Heavy-Duty Washer Selection for Heavy Equipment
Compare flat washers (Q235B), spring washers (65Mn), and square taper washers (Q235B) to prevent bolt sinking, coating wear-through, and uneven preload distribution. Choose based on load severity, corrosion environment, and joint geometry.
RISK AUDIT // ENGINEERING DIAGNOSIS
Procurement Pitfall Avoidance Guide
"Avoid these washer-related failures on the job site."
QC-AUDIT // REV.5
SCALE 1:1 · 03 ITEMS
RISK-01
Insufficient hardness of heavy-duty washer leads to bolt sinking and loosening
Corrective Measures
RISK-02
Wear-through of washer surface anti-corrosion coating under heavy load friction
Corrective Measures
RISK-03
Mixed washer specifications lead to uneven preload distribution
Corrective Measures
FIELD-SPECIFIC INSIGHT
Critical Differences in Heavy-Duty Washer Selection
The choice between flat, spring, and taper washers affects preload retention and joint integrity under heavy loads. Hardness and coating thickness are the most overlooked parameters.
WHAT TO CHECK
- 1Flat washers (Q235B) distribute load but lack spring action; preload loss occurs if hardness is insufficient under high preload.
- 2Spring washers (65Mn) provide elastic recovery but risk coating wear under high tightening torque, leading to rust and increased friction coefficient.
- 3Square taper washers compensate for flange slope but require precise orientation; thickness deviation causes uneven pressure distribution.
- 4HDG coating thickness per ISO 1461 is standard; but under heavy friction, coating may wear through, raising friction coefficient and reducing preload.
- 5Mixed washer types with hardness deviation lead to preload scatter; specify same batch for critical joints.
| Check | Why it matters | What to specify |
|---|---|---|
| Washer material and hardness | Soft washers deform under high preload, causing preload loss and bolt loosening. | Specify hardness suitable for load; request material certificate per ISO 898-1. |
| Coating type and thickness | Thin coating wears through under high tightening torque, leading to rust and increased friction coefficient. | Specify HDG thickness per ISO 1461; for corrosive environments, consider additional coating or stainless steel. |
| Washer geometry and tolerance | Thickness or hardness deviation causes uneven flange pressure, leakage, or extrusion. | Specify tight thickness and hardness tolerances; use same batch for critical joints. |
| Washer type vs. application | Flat washers suit normal loads; spring washers for vibration; taper washers for sloped flanges. Wrong type leads to preload loss or misalignment. | Select type based on joint geometry and dynamic load: flat for static, spring for cyclic, taper for angled surfaces. |
All values based on page data. Verify with project-specific calculations.
Evidence level: source-page-only
INDUSTRY TECH REFERENCE
Anti-Seize on the Washer Face: Step One on Track-Shoe Joints
In a track-shoe joint a washer is not done once it is torqued: Caterpillar's official procedure puts anti-seize on the thread and the washer face before any torque. That step decides whether the torque reading is trustworthy and whether the joint will open again at recheck.
- Anti-seize on the threads and the washer face is Caterpillar's first step for track-shoe hardware, ahead of the initial torque — on this joint the washer face is a controlled friction surface, not just a spacer
- The anti-loosening backbone is the self-locking track nut (curved face against the link) plus torque-plus-angle: run to the specified initial torque, then add 1/3 turn for the holding force — the initial torque only seats the joint, the extra third turn delivers the stretch
- The matching cadence is to check and retighten as needed after 50-100 operating hours on rebuilt joints — skip the anti-seize step and the joint seizes at recheck, breaking the cadence
No order-of-magnitude estimates are used in this slot.
INDUSTRY TECH REFERENCE
Excavator Undercarriage Torque Bands: Which Washer Band Matches Yours
Match the washer band to the machine class first — bigger is not automatically better: track-shoe torque spans roughly fourfold from mini to large excavators.
Excavator track-shoe bolts are banded by machine series: 307/308 run M14 (245±25 N·m), 311-314 run M16 (175±40), the 320-325 family is the 20-tonne class at M20 (400±70), 330/345 run M22/M24 (500±70), 365/375 run M27 (540±70), and 385/5090 run M30 (990±100). The working band of a 20-tonne-class undercarriage is M20 — the heavy-duty washer range starts at M20, aligned to exactly that band; when duty moves up to M30 heavy-load or corrosive service, spec the reinforced washer against the 990±100 N·m band and keep the anti-seize practice on threads and washer faces.
The "roughly fourfold torque span from mini to large machines" is a magnitude comparison derived from the 245±25 and 990±100 band endpoints; "20-tonne class ≈ 20 t" is a magnitude approximation.
INDUSTRY TECH REFERENCE
Recheck and Replacement Cadence: Sourced Values vs Claims to Leave Out of the RFQ
Only sourced cadence values belong in an RFQ or an acceptance sheet — the figures that circulate for undercarriage parts, such as "250 hours" and "replace every 500 hours", are exactly the ones with no public authority behind them.
- The recheck cadence with an authority: after new or rebuilt track-shoe joints, inspect and retighten as needed at 50-100 operating hours (Caterpillar Undercarriage Management Guide)
- "Torque-check every bolt every 250 hours" has no OEM public source — it appeared in older page copy, is registered as a gap, and does not belong in an RFQ or acceptance criteria
- No publicly authoritative replacement interval in hours exists for washers and undercarriage wearing parts: set replacement points from wear inspections and the OEM drawing, and never accept made-up hardness figures or slogans such as "replace every 500 hours"
Replacement intervals in hours have no publicly authoritative value; claims such as "250 hours" or "replace every 500 hours" have no public basis. No order-of-magnitude estimates are used in this slot.
PLAN COMPARISON
Three-Plan Core Parameter Comparison
Compare row by row. Click column headers to jump to plan details.
| A · Plan A · Standard Type | B · Plan B · Reinforced Type | C · Plan C · Premium Type | |
|---|---|---|---|
| 1. HEAVY-DUTY FLAT WASHER | |||
| SPEC | M20-M64 | M20-M64 | M20-M48 |
| MATERIAL | Q235B | 65Mn | Q235B |
| FINISH | HDG >=55um per ISO 1461 | HDG >=55um per ISO 1461 | HDG >=55um per ISO 1461 |
SELECTION GUIDE
Which washer plan fits your operating conditions?
| Operating condition | Recommended option | Key basis |
|---|---|---|
| Normal working conditions, C3 per ISO 12944-2, −20°C to +80°C | Plan A · Standard Type: heavy-duty flat washer M20-M64 (Q235B) | ISO 898-1 (mechanical properties of fasteners) |
| Heavy load / corrosive conditions, C4 harsh per ISO 12944-2 | Plan B · Reinforced Type: heavy-duty spring washer M20-M64 (65Mn) | GB/T 3077 (alloy structure steels); ISO 898-1 (mechanical properties) |
| Insufficient washer hardness under high preload >200kN: plastic deformation leads to bolt sinking and loosening | Select 45 steel or 42CrMo quenched and tempered to HRC38-45, thickness ≥0.15d; do not use untreated flat washers | Washers with hardness <HRC35 undergo plastic deformation of 0.1-0.5mm → 15-30% preload loss; ISO 898-1 (material certificate) |
| Wear-through of washer anti-corrosion coating under heavy load friction: M30 tightened at 3000Nm | Select phosphating + oiling or Dacromet coating; apply MoS2 grease before tightening; do not use electro-galvanized coating | Friction stress of 50-80MPa; 45µm galvanized coating wears through in one tightening → after rusting friction coefficient increases from 0.12 to 0.20 → 30% lower preload at the same torque |
| Mixed washer specifications: thickness deviation >0.5mm or hardness deviation >5HRC causes uneven flange pressure distribution | Use washers from the same batch and same specification, thickness tolerance ±0.1mm; store by equipment type; do not mix during maintenance | Uneven flange pressure distribution → leakage on the thin side and extrusion on the thick side |
Plan A · Standard Type
C3 per ISO 12944-2, -20°C to +80°C
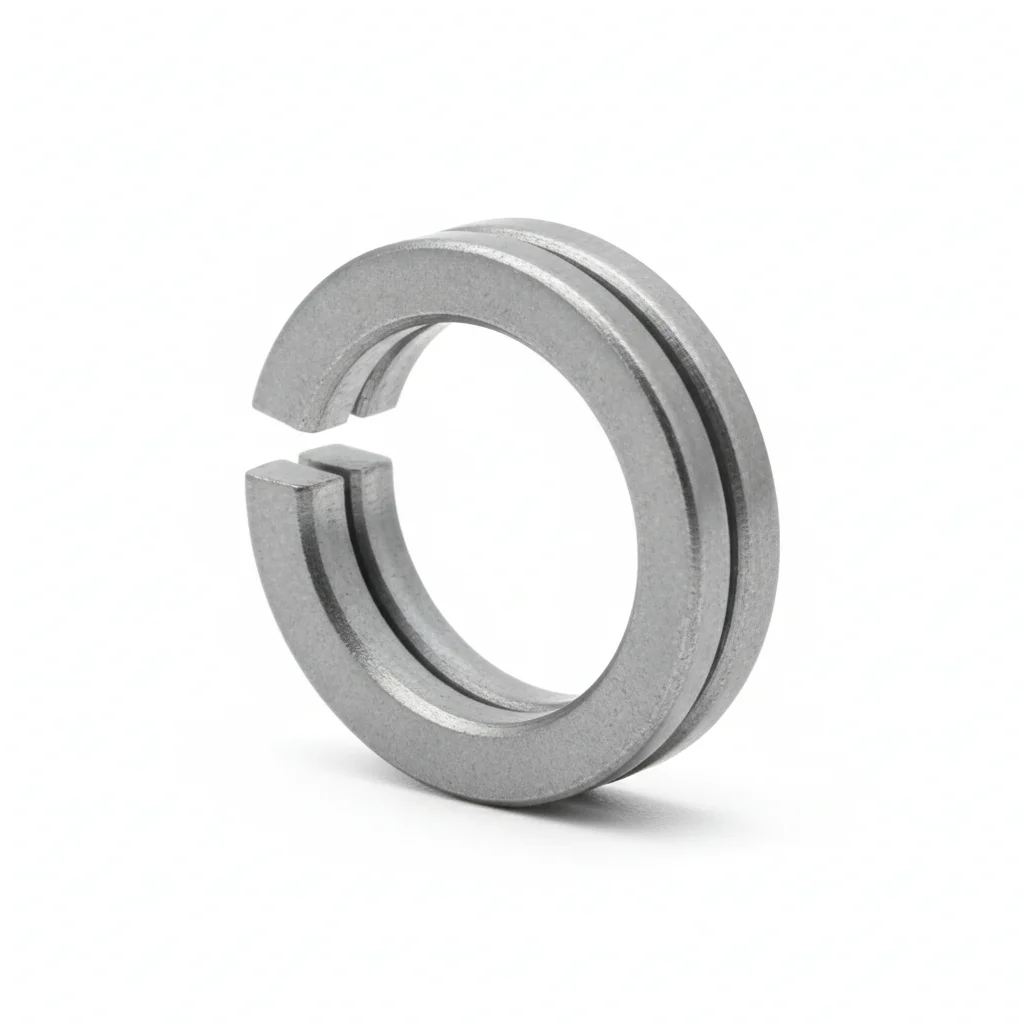
| Heavy-Duty Flat Washer | |
|---|---|
| SPEC | M20-M64 |
| MATERIAL | Q235B |
| GRADE | — |
| FINISH | HDG >=55um per ISO 1461 |
| CORROSION | C3 (ISO 12944-2) |
| TEMP | -20°C to +80°C |
| WEIGHT | ~0.5 kg/piece |
| MOQ | 100 pcs |
| PACK | VCI paper + carton |
| STD | ISO 898-1, GB/T 3098.1 |
| USE | Heavy Equipment |
PROCEDURE
- Degrease the bolting surface with solvent and verify flatness within 0.1 mm per 100 mm to prevent uneven seating.
- Place the heavy-duty flat washer (Q235B) on a clean, dry surface; confirm the hole aligns with the bolt axis.
- Hand-tighten the nut, then use a calibrated torque wrench to reach the specified torque in a star pattern.
- After full tightening, mark the nut and bolt with a paint pen; record the torque value and washer batch number in the QA log.
COMMON ERRORS
| ✕ WRONG | CONSEQUENCE | ✓ CORRECT |
|---|---|---|
| Using a hardened washer (e.g., 45 steel) on a soft Q235B flange without checking hardness compatibility | The washer may embed into the flange, causing preload loss of 15–30% and joint loosening under vibration. | Match washer hardness to the flange material; for Q235B flanges, use a Q235B flat washer and verify thickness ≥0.15d. |
| Reusing a deformed washer from a previous disassembly | Plastic deformation (0.1–0.5 mm) reduces clamping force, leading to bolt loosening and potential joint separation. | Inspect each washer for flatness and deformation before installation; replace any that show signs of yielding. |
MAINTENANCE
Inspect washers at each overhaul window for visible deformation or corrosion; replace if plastic deformation exceeds 0.1 mm or if coating wear exposes bare metal. Verify preload if torque loss exceeds 15%.
Plan B · Reinforced Type
C4 Harsh per ISO 12944-2
| Heavy-Duty Spring Washer | |
|---|---|
| SPEC | M20-M64 |
| MATERIAL | 65Mn |
| GRADE | — |
| FINISH | HDG >=55um per ISO 1461 |
| CORROSION | C3 (ISO 12944-2) |
| TEMP | -20°C to +80°C |
| WEIGHT | ~0.5 kg/piece |
| MOQ | 100 pcs |
| PACK | VCI paper + carton |
| STD | ISO 898-1, GB/T 3098.1 |
| USE | Heavy Equipment |
PROCEDURE
- Clean the bearing surfaces with acetone to remove oil and debris, then confirm roughness Ra is below 3.2 μm.
- Apply a corrosion-inhibiting compound rated for -20°C to +150°C on the washer faces and bolt threads.
- Orient the 65Mn spring washer correctly (concave side against the nut) and start tightening in a cross-pattern sequence.
- Torque each M20–M64 bolt in stages to the specified value, then verify 10% of the joints with a calibrated tool and log the ambient conditions.
- Perform a pull-test on a 5% random sample to 80% of proof load and replace any fastener that does not meet the acceptance threshold.
- Coat exposed threads and washer edges with a weatherproof sealant and place a corrosion monitoring coupon near the critical joint.
COMMON ERRORS
| ✕ WRONG | CONSEQUENCE | ✓ CORRECT |
|---|---|---|
| Using a flat washer instead of a spring washer on a vibrating joint | The 65Mn spring action is lost, so preload decays under cyclic loads and the joint loosens, risking component separation. | Confirm the joint experiences vibration and select the spring washer to provide elastic recovery and maintain tension. |
| Reusing a spring washer that has been compressed flat | The washer no longer provides spring force, leading to preload loss and potential loosening under load. | Replace any spring washer that shows permanent set or flattening with a new 65Mn washer from the same batch. |
MAINTENANCE
Inspect at every 500-hour service interval or at each overhaul window. Re-torque any bolt that has lost more than 15% of its specified torque. Replace washers showing rust pitting deeper than 0.3mm or corrosion over 5% of the surface. At every second overhaul, disassemble a 20% sample of joints for visual and dimensional checks.
Plan C · Premium Type
C5-M Extreme per ISO 12944-2
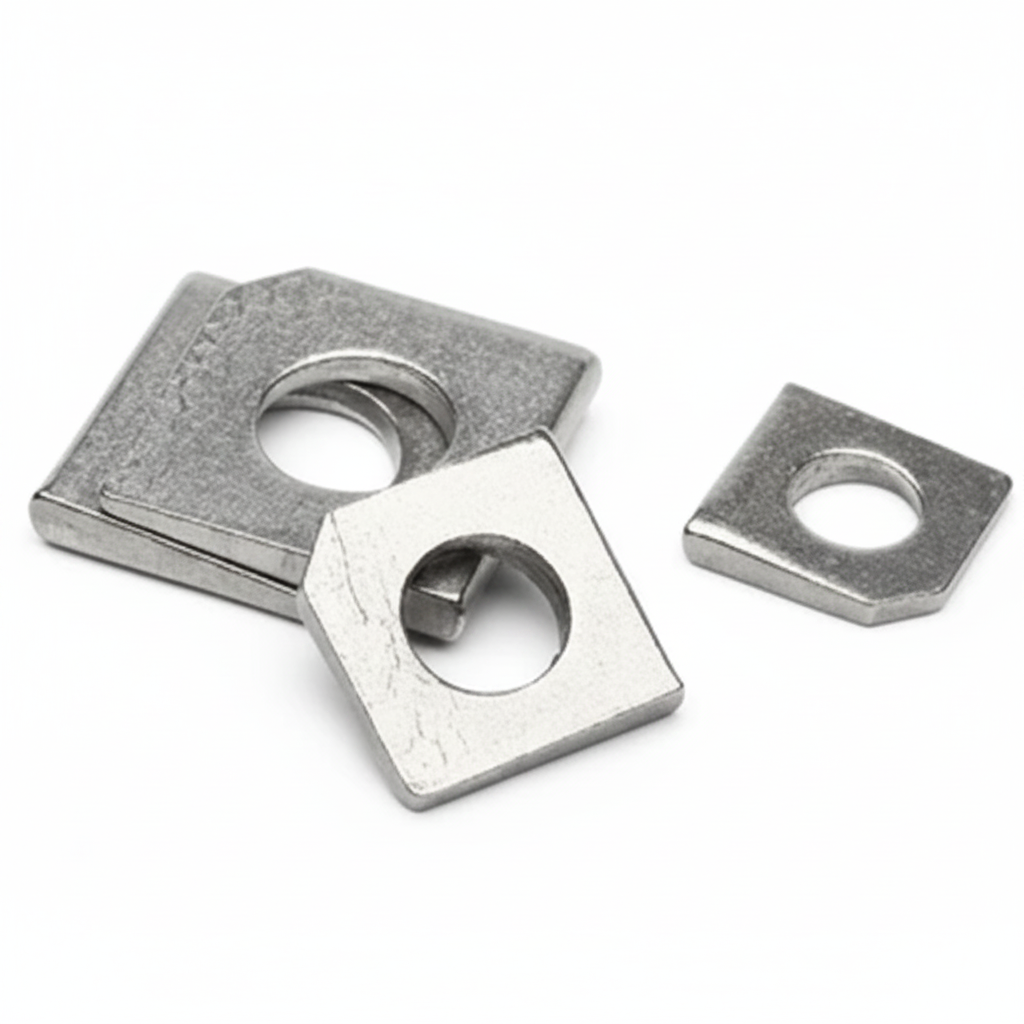
| Square Taper Washer | |
|---|---|
| SPEC | M20-M48 |
| MATERIAL | Q235B |
| GRADE | — |
| FINISH | HDG >=55um per ISO 1461 |
| CORROSION | C3 (ISO 12944-2) |
| TEMP | -20°C to +80°C |
| WEIGHT | ~0.5 kg/piece |
| MOQ | 100 pcs |
| PACK | VCI paper + carton |
| STD | ISO 898-1, GB/T 3098.1 |
| USE | Heavy Equipment |
PROCEDURE
- Degrease the mounting surface with MEK and verify the surface roughness Ra is below 1.6 μm.
- Apply a marine-grade anti-corrosion compound rated for -50°C to +200°C to the washer and bolt threads.
- Fit the square taper washer so its taper matches the flange slope, then verify alignment within 0.3mm.
- Tighten the M20–M48 bolts using a hydraulic tensioner to the target preload, then PMI-verify 10% of the washers and bolts for material grade.
- Run dye-penetrant NDT on 10% of the installed washers; replace any that show crack indications.
- Seal the joint perimeter with a protective sealant and attach permanent condition-monitoring instrumentation to the critical bolts.
COMMON ERRORS
| ✕ WRONG | CONSEQUENCE | ✓ CORRECT |
|---|---|---|
| Installing the square taper washer with the wrong orientation on a sloped flange | The taper does not compensate for the slope, creating uneven pressure and risking leakage or distortion of the joint. | Check the flange slope angle and orient the washer so its taper matches the slope before tightening. |
| Using a standard flat washer on a flanged joint with a 5° slope | The flat washer cannot correct the slope, causing bending stress on the bolt and uneven clamp load, which may lead to fatigue failure. | Select a square taper washer with the appropriate taper angle to match the flange slope and ensure full contact. |
MAINTENANCE
Inspect at each scheduled overhaul or at least once per season. Re-torque any bolt whose tension has dropped by more than 15% from the specified value. Replace any washer that shows corrosion pitting deeper than 0.3mm or covers more than 5% of its surface. Perform a full disassembly and NDT inspection of a 20% sample every 5 years, and replace critical fasteners proactively at the 15-year mark.
REFERENCED STANDARDS
Technical Basis and Standards
SUPPLIER CAPABILITY
Quality, Delivery & Customization
Quality Control
- ✓MTC material certificates with every batch
- ✓Key parts sampled for hardness/salt spray/torque coefficient
- ✓100% inspection or AQL sampling before shipment
Delivery
- ✓Standard parts made to order: 7-15 days
- ✓Custom parts: 25-45 days
- ✓FOB/CIF/DDP supported
Customization
- ✓Drawing review and material matching
- ✓Non-standard sizes/heads/threads
- ✓Small-batch prototyping supported
Certification
- ✓Material certificates (MTC)
- ✓Spectrographic analysis reports
- ✓Salt spray test reports (on request)
MOQ: No MOQ for standard parts; custom parts assessed by process complexity
FAQ
FAQ
RELATED READING
Keep Reading & Next Step
BEYOND TECHNICAL SPECS
Finding the right factory, controlling quality, delivering on time — that's the real challenge. We cover fasteners, rubber, plastics, industrial textiles. One team, end to end.
SEE CAPABILITIES →