
Penstock Fastener Selection: Material & Coating Comparison
For penstock flanges under high head pressure and water hammer, the choice of bolt material (35CrMoA vs 42CrMo), gasket type (spiral wound with EPDM), and coating (HDG per ISO 1461) directly affects sealing integrity and fatigue life. This page compares two standard plans based on head height and water chemistry
RISK AUDIT // ENGINEERING DIAGNOSIS
Procurement Pitfall Guide
"Flange leakage, water hammer fatigue, and sulfide stress cracking are real threats to penstock integrity."
QC-AUDIT // REV.5
SCALE 1:1 · 03 ITEMS
RISK-01
Flange gasket seal failure leads to high-pressure water leakage
Corrective Measures
RISK-02
Water hammer impact causes bolt alternating fatigue
Corrective Measures
RISK-03
Hydrogen embrittlement and sulfide stress corrosion of underwater bolts
Corrective Measures
FIELD-SPECIFIC INSIGHT
Key Differences Between Plan A and Plan B
While both plans use HDG-coated stud bolts and spiral wound gaskets, the critical differences lie in bolt grade, size range, and nut material. Plan B upgrades to Grade 10.9 bolts (vs 8.8) and larger diameters (M48-M64 vs M36-M48) to handle higher head pressure, and uses 316L nuts (A4-80) for better corrosion resistance in H₂S environments
WHAT TO CHECK
- 1Bolt grade: Plan A uses Grade 8.8 (35CrMoA); Plan B uses Grade 10.9 (42CrMo) for higher preload capacity under water hammer
- 2Bolt size: Plan A M36-M48; Plan B M48-M64 to accommodate higher flange loads
- 3Nut material: Plan A uses 35CrMoA Grade 8; Plan B uses 316L A4-80 to resist sulfide stress corrosion cracking (SSCC)
- 4Gasket: Both use spiral wound with EPDM filler; ensure compression set meets ASME B16.5 leakage test at 1. 5x design pressure
- 5Verify coating integrity on threads to avoid hydrogen embrittlement in high-strength bolts
| Check | Why it matters | What to specify |
|---|---|---|
| Bolt material and grade | Determines tensile strength and fatigue resistance under water hammer cycles | Specify 35CrMoA Grade 8.8 for head <300m; 42CrMo Grade 10.9 for head >500m |
| Nut material for H₂S environments | Standard carbon steel nuts may crack due to SSCC in H₂S-containing water | Specify 316L stainless steel nuts (A4-80) per NACE MR0175/ISO 15156 when H₂S is present |
| Gasket compression and recovery | Spiral wound gaskets lose rebound over time, causing leakage under high pressure | Require gasket manufacturer to provide compression set data and leakage test at 1. 5x design pressure per ASME B16.5 |
| HDG coating thickness and thread allowance | Excessive coating on threads can cause assembly interference and reduce preload | 1 for Class 2A fit |
All parameters are based on public standards (ASCE 79, EN 13480, ISO 898-1). Actual project specifications must be verified with design engineers
Evidence level: source-page-only
INDUSTRY TECH REFERENCE
Penstock Flanges: Match Bolts, Valve Flanges, and Seals
A penstock flange joint is a three-part set — bolts, sealing elements, and valve-flange bolts — each with its own size and replacement cycle; check acceptance against this table.
| Part | Location | Size | Material | Replacement cycle |
|---|---|---|---|---|
| Penstock flange bolts (small plants) | Penstock (conveyance pipe) | M16–M30 | A193 B7/B8 | 5–8 years (gasket) |
| Sealing washers / O-rings | Pipe flanges | Match flange | EPDM/NBR/PTFE | 5–8 years |
| Valve flange bolts | Butterfly / ball valves | M12–M24 | 304/316L | 3–5 years |
INDUSTRY TECH REFERENCE
How Sediment Erodes a Flange Sealing Face, from First Score to Leak
Example: a conveyance penstock on a high-sediment river.
- 1Rivers with heavy sediment (Himalayan snowmelt, tropical storm runoff) carry grit into the flange gap
- 2Sediment erodes the flange sealing face — the first casualty, just like valve seats
- 3Scored faces make gaskets seat unevenly and the flange starts to weep
- 4Replace flange gaskets preventively on a 5–8-year cycle — don't wait for a leak to break the joint
- 5Response: oversize critical parts; use 316L or HDG + sealing wax in humid/acidic sections
INDUSTRY TECH REFERENCE
Verify Grade Marking and Standard Before Your Order Ships
For exported penstock flange bolts, how grade and standard are written decides whether acceptance passes.
- For medium/low-head, small-plant flange bolts, mark ASTM A193 B7/B8 — the export standard
- Mark stainless fasteners per ISO 3506 (A2/A4 groups) — never write just "stainless steel"
- Confirm whether the destination market accepts ASTM/EN/BS or GB — some overseas markets take GB, but ask first
- Capability boundary: small-plant penstock flange bolts (M16–M30, A193 B7/B8) are supplied; penstock shells and large flanges are not
PLAN COMPARISON
Three-Plan Core Parameter Comparison
Compare row by row. Click column headers to jump to plan details.
| A · Plan A · Medium/Low Head Standard Type | B · Plan B · High Head/H₂S Reinforced Type | C · Plan C · High Head/H₂S Reinforced Type | |
|---|---|---|---|
| 1. STUD BOLT | |||
| SPEC | M36-M48 | M48-M64 | M30×200 ~ M48×400 |
| MATERIAL | 35CrMoA | 42CrMo | 35CrMoA/42CrMoA |
| GRADE | Grade 8.8 | Grade 10.9 | Grade 10.9 |
| FINISH | HDG >=55um ISO 1461 | HDG >=55um ISO 1461 | HDG >=55um ISO 1461 |
| 2. SPIRAL WOUND GASKET | |||
| SPEC | DN100-DN2000 | DN200-DN2000 | DN300 ~ DN2000 |
| MATERIAL | EPDM Rubber | EPDM Rubber | EPDM Rubber |
| FINISH | HDG >=55um ISO 1461 | HDG >=55um ISO 1461 | HDG >=55um ISO 1461 |
| 3. NUT | |||
| SPEC | M36-M48 | M48-M64 | Accessory |
| MATERIAL | 35CrMoA | 316L | — |
| GRADE | Grade 8 | A4-80 | — |
| FINISH | HDG >=55um ISO 1461 | HDG >=55um ISO 1461 | HDG >=55um ISO 1461 |
SELECTION GUIDE
Choosing between Plan A and Plan B? Let the head height and H₂S level guide you.
| Operating condition | Recommended option | Key basis |
|---|---|---|
| Head < 300m, clean water | Plan A — Medium/Low Head Standard: Grade 8.8 stud bolts (35CrMoA, M36-M48) | ISO 898-1 |
| Head > 500m | Plan B — High Head/H₂S Reinforced: Grade 10.9 stud bolts (42CrMo, M48-M64) | ASCE 79 |
| No H₂S in reservoir bottom water | Plan A — standard 35CrMoA nuts (Grade 8) | ISO 898-1 |
| H₂S present (≥0.3 kPa partial pressure) | Plan B — 316L nuts (A4-80); duplex stainless or nickel-based fasteners; avoid Grade 10.9 high-strength steel | NACE MR0175/ISO 15156 |
| Maintenance cycle 3-5 years | Standard plan; upgrade material grade for longer cycles | EN 14399-3 |
Plan A · Medium/Low Head Standard Type
C3 per ISO 12944-2, medium/low head penstock service
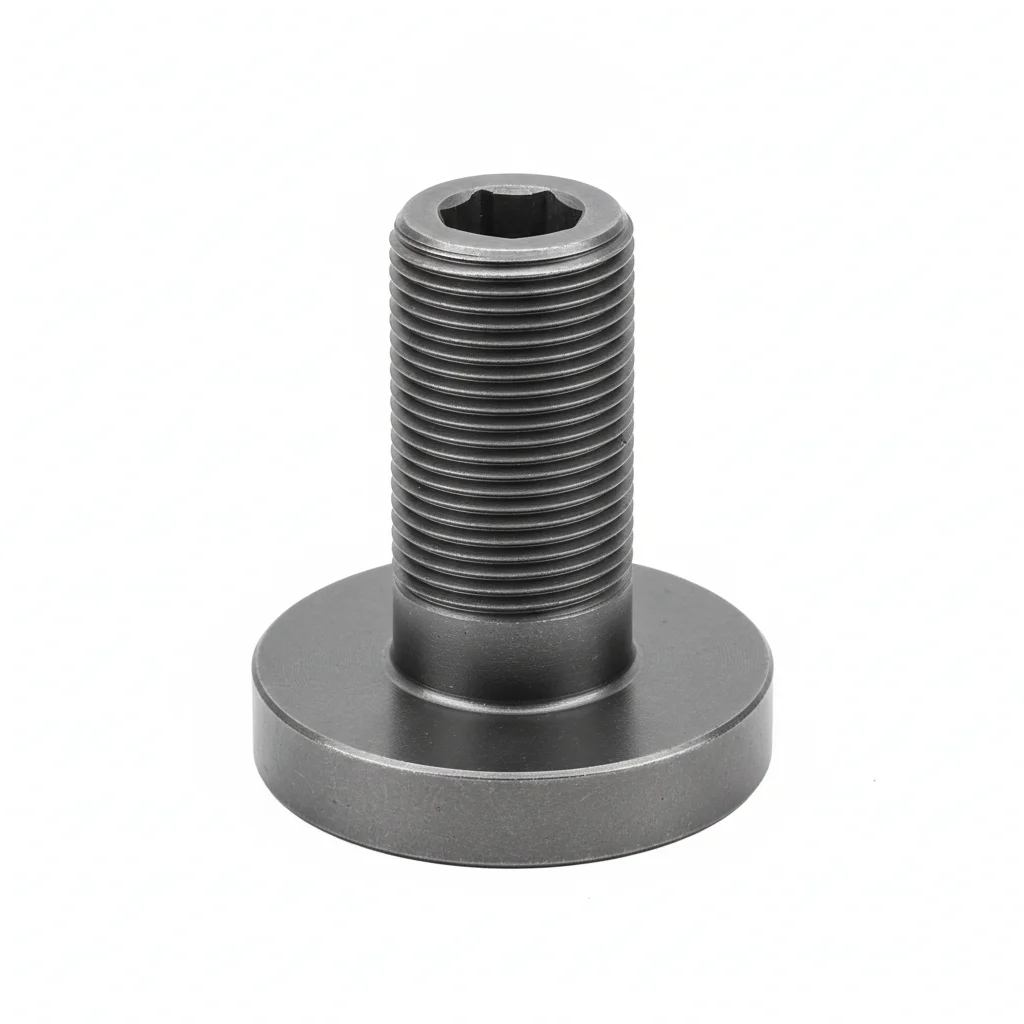
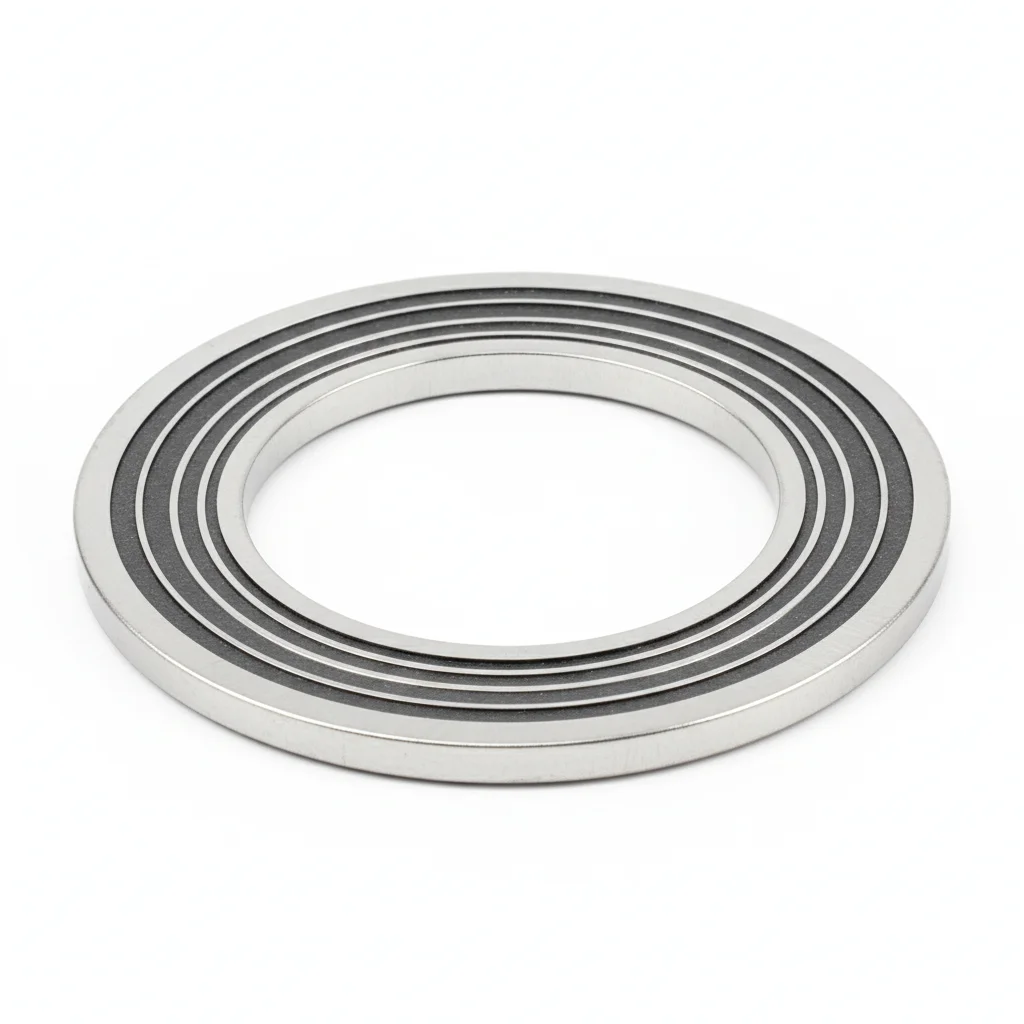
| Stud Bolt | Spiral Wound Gasket | Nut | |
|---|---|---|---|
| SPEC | M36-M48 | DN100-DN2000 | M36-M48 |
| MATERIAL | 35CrMoA | EPDM Rubber | 35CrMoA |
| GRADE | Grade 8.8 | — | Grade 8 |
| FINISH | HDG >=55um ISO 1461 | HDG >=55um ISO 1461 | HDG >=55um ISO 1461 |
| CORROSION | C3 (ISO 12944-2) | Not applicable (polymer) | C3 (ISO 12944-2) |
| TEMP | -20°C to +80°C | -20°C to +80°C | -20°C to +80°C |
| WEIGHT | ~0.5 kg | ~0.5 kg | ~0.5 kg |
| MOQ | 100 pcs | 100 pcs | 100 pcs |
| PACK | VCI paper+carton | VCI paper+carton | VCI paper+carton |
| STD | ISO 898-1,GB/T 3098.1 | ISO 898-1,GB/T 3098.1 | ISO 898-1,GB/T 3098.1 |
| USE | Medium/Low Head Flange | Penstock Flange Sealing | Matching Stud Bolt |
PROCEDURE
- Degrease flange faces with isopropyl alcohol and verify flatness within 0.1mm per 100mm.
- Fit the spiral wound gasket (EPDM filler) between flanges, centering on the bolt circle.
- Lubricate stud bolt threads (35CrMoA, Grade 8.8) with a copper-based antiseize, then install nuts and Belleville washers.
- Tighten nuts in a diagonal sequence to 50% of final torque, then to 100% using a calibrated torque wrench (±3%).
- Mark each nut after final tightening and record torque values in the QA log for traceability.
COMMON ERRORS
| ✕ WRONG | CONSEQUENCE | ✓ CORRECT |
|---|---|---|
| Tightening bolts in a circular sequence instead of diagonal | Uneven gasket compression leading to leakage at 1.5× design pressure per ASME B16.5 | Always tighten in a star or diagonal pattern to ensure uniform gasket seating. |
| Using a torque wrench without calibration for M36-M48 stud bolts | Preload scatter of ±25% can cause bolt overload or gasket under-compression | Use a calibrated hydraulic tensioner or torque wrench with ±3% accuracy for critical flange joints. |
| Installing the spiral wound gasket without the inner ring | Gasket collapse under high pressure, leading to blowout and water leakage | Verify gasket has inner and outer rings (SS316+Flexible Graphite) to prevent collapse and control compression. |
MAINTENANCE
Inspect flange joints at each scheduled maintenance cycle (3-5 years): check for signs of leakage or corrosion on bolts, verify torque on a 5% sample, and replace any gasket that shows compression set. Reapply anti-rust grease to exposed threads as needed.
Plan B · High Head/H₂S Reinforced Type
C4 Harsh per ISO 12944-2
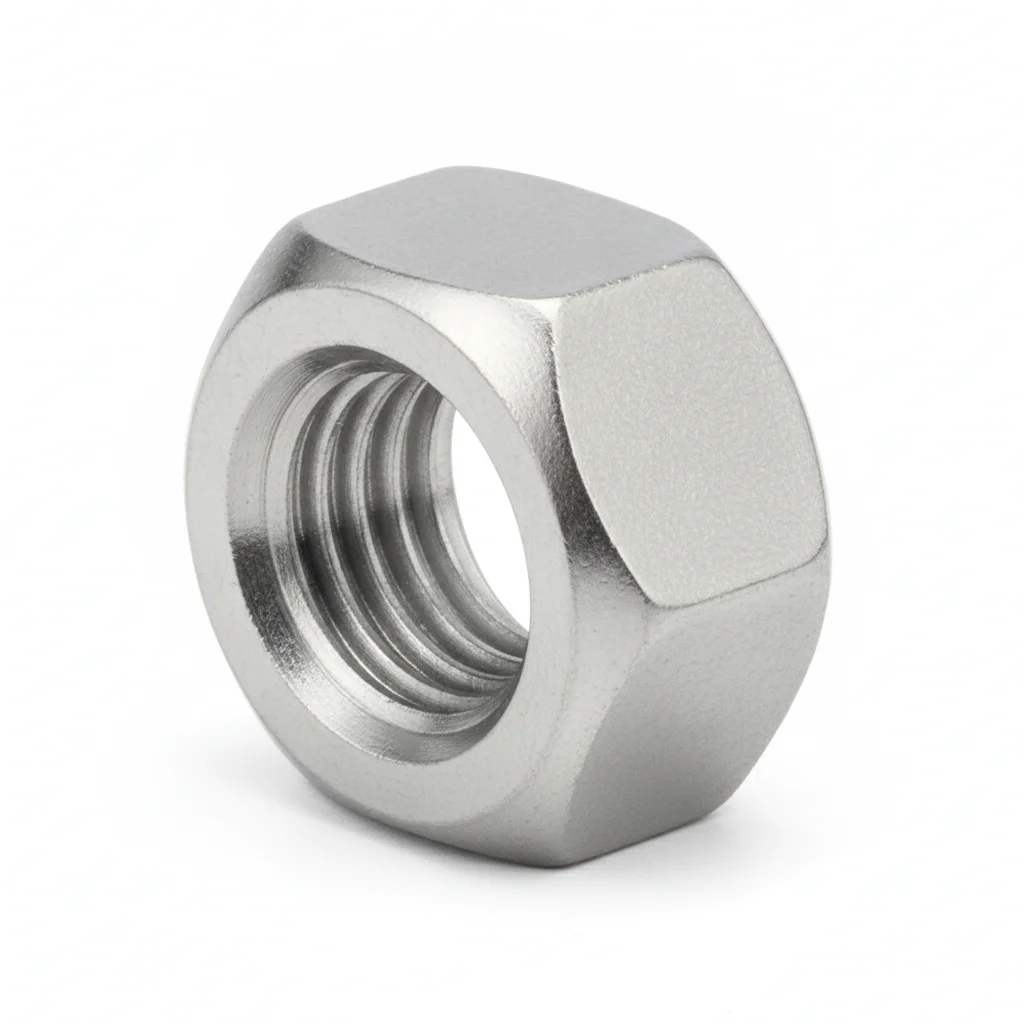
| Stud Bolt | Spiral Wound Gasket | Nut | |
|---|---|---|---|
| SPEC | M48-M64 | DN200-DN2000 | M48-M64 |
| MATERIAL | 42CrMo | EPDM Rubber | 316L |
| GRADE | Grade 10.9 | — | A4-80 |
| FINISH | HDG >=55um ISO 1461 | HDG >=55um ISO 1461 | HDG >=55um ISO 1461 |
| CORROSION | C3 (ISO 12944-2) | Not applicable (polymer) | C3 (ISO 12944-2) |
| TEMP | -20°C to +80°C | -20°C to +80°C | -20°C to +80°C |
| WEIGHT | ~0.5 kg | ~0.5 kg | ~0.5 kg |
| MOQ | 100 pcs | 100 pcs | 100 pcs |
| PACK | VCI paper+carton | VCI paper+carton | VCI paper+carton |
| STD | ISO 898-1,GB/T 3098.1 | ISO 898-1,GB/T 3098.1 | ISO 898-1,GB/T 3098.1 |
| USE | High Head Flange | High Pressure Sealing | High Pressure Flange Matching |
PROCEDURE
- Degrease mating faces with acetone and verify surface roughness Ra < 3.2 μm per the 42CrMo stud bolt spec.
- Apply anti-seize compound to the 42CrMo threads and use PTFE-coated washers to prevent galling during tensioning.
- Align the M48-M64 flange holes within the specified tolerance, then tighten the Grade 10.9 studs in a crisscross sequence to the target torque, checking a 10% sample with a calibrated verification tool.
- Perform a pull-test on 5% of the installed studs to 80% of proof load; replace any fastener that does not meet the acceptance threshold, and document results in the QA log.
- Coat exposed threads with weatherproofing and mount a corrosion coupon adjacent to the joint to monitor the C4 environment for future inspections.
COMMON ERRORS
| ✕ WRONG | CONSEQUENCE | ✓ CORRECT |
|---|---|---|
| Substituting Grade 8.8 studs for the specified Grade 10.9 in the high-head flange | The lower yield strength cannot sustain the 1.3-1.5x water hammer load, risking plastic elongation and flange separation. | Verify the 42CrMo Grade 10.9 material certificate before installation and use a calibrated tensioner to achieve the required preload. |
| Installing the spiral wound gasket without checking its compression stop | Over-compression can damage the EPDM filler, leading to leakage under the 1.5x design pressure test per ASME B16.5. | Confirm the gasket's inner/outer ring dimensions match the flange and that the compression stop is engaged before final tightening. |
MAINTENANCE
Inspect the 42CrMo studs and 316L nuts at each overhaul window (typically aligned with the 3-5 year maintenance cycle) for signs of SSCC or corrosion >5% surface area; re-torque any fastener that has dropped below 80% of the specified preload, and replace critical fasteners if the reservoir H₂S partial pressure exceeds the NACE MR0175/ISO 15156 limit.
Plan C · High Head/H₂S Reinforced Type
C5-M Extreme per ISO 12944-2
| Stud Bolt | Spiral Wound Gasket | Inspection & Maintenance Toolkit | |
|---|---|---|---|
| SPEC | M30×200 ~ M48×400 | DN300 ~ DN2000 | Accessory |
| MATERIAL | 35CrMoA/42CrMoA | EPDM Rubber | — |
| GRADE | Grade 10.9 | — | — |
| FINISH | HDG >=55um ISO 1461 | HDG >=55um ISO 1461 | HDG >=55um ISO 1461 |
| CORROSION | C3 (ISO 12944-2) | Not applicable (polymer) | C3 (ISO 12944-2) |
| TEMP | -20°C to +80°C | -20°C to +80°C | -20°C to +80°C |
| WEIGHT | ~0.5 kg | ~0.5 kg | ~0.5 kg |
| MOQ | 100 pcs | 100 pcs | 100 pcs |
| PACK | VCI paper+carton | VCI paper+carton | VCI paper+carton |
| STD | ISO 898-1,GB/T 3098.1 | ISO 898-1,GB/T 3098.1 | ISO 898-1,GB/T 3098.1 |
| USE | Flange Connection | Flange Sealing | Periodic Torque Verification |
PROCEDURE
- Clean the flange faces with acetone and verify surface roughness Ra < 3.2 μm to ensure the duplex stainless steel studs seat properly.
- Apply a high-purity anti-seize compound and install PTFE-coated washers under the 316L nuts to minimize friction scatter during tensioning.
- Align the M30×200 to M48×400 studs and tighten in a star pattern using a hydraulic tensioner to ±3% preload accuracy, as required for the 1.5x design pressure leak test.
- Conduct a pull-test on 5% of the studs to 80% of proof load; any failure triggers a 24-hour report to the regulatory authority and replacement of the batch.
- Seal the exposed thread ends with a protective sealant and install permanent strain gauges on selected studs to monitor preload loss under water hammer cycles.
COMMON ERRORS
| ✕ WRONG | CONSEQUENCE | ✓ CORRECT |
|---|---|---|
| Using carbon steel nuts instead of the specified 316L A4-80 grade in the H₂S environment | The nuts are susceptible to sulfide stress corrosion cracking, which can lead to sudden nut failure and flange leakage. | Confirm the nut material is 316L with A4-80 strength and hardness ≤ HRC 22, per NACE MR0175/ISO 15156 requirements. |
| Omitting the permanent monitoring instrumentation during installation | Without strain gauges, preload loss from gasket creep or water hammer cannot be detected early, risking bolt fatigue failure. | Install the strain gauges as part of the toolkit and record baseline readings in the asset management system for future comparison. |
MAINTENANCE
At each scheduled overhaul (typically every 3-5 years per the page's maintenance cycle), perform a full inspection of the duplex studs and 316L nuts, including a 20% sample ultrasonic check for cracks; replace any fastener showing corrosion >5% surface area or preload loss below 80% of design, and verify the monitoring instrumentation is still calibrated.
REFERENCED STANDARDS
Technical Basis & Reference Standards
SUPPLIER CAPABILITY
Quality, Delivery & Customization
Quality Control
- ✓MTC material certificates with every batch
- ✓Key parts sampled for hardness/salt spray/torque coefficient
- ✓100% inspection or AQL sampling before shipment
Delivery
- ✓Standard parts made to order: 7-15 days
- ✓Custom parts: 25-45 days
- ✓FOB/CIF/DDP supported
Customization
- ✓Drawing review and material matching
- ✓Non-standard sizes/heads/threads
- ✓Small-batch prototyping supported
Certification
- ✓Material certificates (MTC)
- ✓Spectrographic analysis reports
- ✓Salt spray test reports (on request)
MOQ: No MOQ for standard parts; custom parts assessed by process complexity
FAQ
FAQ
BEYOND TECHNICAL SPECS
Finding the right factory, controlling quality, delivering on time — that's the real challenge. We cover fasteners, rubber, plastics, industrial textiles. One team, end to end.
SEE CAPABILITIES →