Pulley Lagging & Impact Bed Fasteners: Compare Bolt Grades, Coatings, and Wear Risks
Worn lagging exposes bolt heads that scrape the belt backside, causing longitudinal grooves and belt failure. Impact bar T-bolts can plastically deform under repeated impact, leading to belt puncture. This page compares A·Standard (10.9/8.8 grade, C3) and B·Heavy-Duty (12.9/10.9 grade, C4) fastener solutions, with inspection and replacement criteria to prevent unplanned downtime
FIELD-SPECIFIC INSIGHT
Critical Checks for Conveyor Fastener Selection and Maintenance
The most overlooked engineering difference between A·Standard and B·Heavy-Duty solutions is the countersunk depth requirement and the torque retention under impact. For pulley lagging, countersunk depth must be ≥70% of lagging thickness; when remaining thickness drops below 3mm, the bolt head protrudes and damages the belt. For impact bed T-bolts, plastic deformation under impact loads above the elastic limit leads to gap formation and belt puncture. Corrosion in high temperature/humidity environments (80°C, 95% RH, pH 3-5) can destroy galvanized coating within 6 months, reducing tensile strength by 50%
WHAT TO CHECK
- 1Countersunk depth ≥70% of lagging thickness: measure monthly at same reference point to establish wear curve; replace lagging when remaining thickness <3mm
- 2T-bolt torque check every 250 operating hours or 6 months: re-torque any fastener below 80% of specified torque; replace if plastic deformation or elongation is detected
- 3Corrosion inspection: replace fasteners with corrosion affecting >5% of surface area or pitting depth >0. 3mm; in C5-M environments, consider 12.9 grade with wedge lock washer and IP65 sealed bearing
- 4Full disassembly inspection of 20% sample every 3 years; replace all critical fasteners every 5 years regardless of condition; document in CMMS with date, inspector ID, and corrective actions
- 5Maximum allowable tension loss: 15%; if exceeded, investigate root cause and adjust maintenance interval
| Check | Why it matters | What to specify |
|---|---|---|
| Countersunk depth vs. Lagging thickness | Bolt head protrusion scrapes belt backside, causing longitudinal grooves and belt failure | Specify countersunk depth ≥70% of total lagging thickness; measure monthly at same reference point |
| T-bolt torque retention under impact | Plastic deformation leads to gap between impact bar and frame, causing belt puncture | Specify torque check every 250 operating hours; re-torque if below 80% of specified torque; replace if deformed |
| Corrosion resistance in harsh environments | Galvanized coating destroyed within 6 months at 80°C/95%RH/pH 3-5, reducing tensile strength by 50% | For C5-M, use 12.9 grade with wedge lock washer and IP65 sealed bearing |
| Inspection and replacement intervals | Prevents unexpected fastener failure and belt damage | Full disassembly of 20% sample every 3 years; replace all critical fasteners every 5 years |
All inspection intervals and torque limits are based on standard practice for conveyor systems. Actual conditions may require adjustment. Always refer to equipment manufacturer guidelines
Evidence level: source-page-only
RISK AUDIT // ENGINEERING DIAGNOSIS
Procurement Pitfall Guide
"Lagging wear and impact stress quietly undermine your conveyor's reliability."
QC-AUDIT // REV.5
SCALE 1:1 · 03 ITEMS
RISK-01
Countersunk Bolt Protrusion After Lagging Wear Scratches Belt
Corrective Measures
RISK-02
Impact Bar T-Bolts Plastically Deform and Elongate Under Impact
Corrective Measures
RISK-03
Fastener Accelerated Corrosion Failure in High Temperature and Humidity
Corrective Measures
INDUSTRY TECH REFERENCE
From Slip Friction Heat to a Bolt Head Cutting the Belt
A protruding bolt head after lagging wear is not where the belt starts failing — slip comes first. Friction heat thins the lagging and consumes the countersunk depth, and only then does raised metal touch the belt. Walk the chain to see where the interception point belongs.
- 1Slip arrives before the wear does: an undersized or stuck counterweight, or a loose screw-type take-up, cuts traction between the belt and the drive pulley — the belt starts slipping
- 2Friction heat roasts the lagging: a slipping belt rubbing the pulley can reach 500°C at the surface (the drum-friction test ceiling); drive-pulley slip is also a leading cause of bottom-cover wear
- 3Wear eats down to the bolt: as the lagging thins, the countersunk depth under the bolt head is consumed and the head rises above the rubber face — raised metal now touches the belt backside
- 4The protrusion grooves the belt: contact with the raised metal scratches longitudinal grooves into the backside, belt strength drops layer by layer — longitudinal tearing or joint failure starts counting down
- 5Interception point: changing a belt is a multi-day shutdown, so change the lagging before any head shows; underground lines must detect slip by mandate (30 CFR §75.1102), and take-up travel is reserved at 1.5% (fabric) / 0.2% (steel cord) of belt length to stop slip before it heats up
No order-of-magnitude estimates are used in this slot.
INDUSTRY TECH REFERENCE
The Lagging & Cover Wear Map: Who Wears the Bottom, the Top, and the Impact Zone
Lagging and belt cover never wear down evenly — the bottom, the top, and the impact zone each have their own primary wear driver, and each maps to a different fastener link. Claim the cause by worn surface and both inspection and RFQ line up.
| Worn surface / zone | Primary causes (traceable) | Fastener link | Monitoring & interception |
|---|---|---|---|
| Bottom lagging (pulley-contact side) | Drive-pulley slip, seized/dirty idlers, skirt spillage trapped | Lagging countersunk bolts — slip friction heat roasts the lagging, then the bolt head shows | Slip is a mandated detection item underground (30 CFR §75.1102); temperature-triggered sprinklers protect the drive (§75.1101) |
| Top belt cover (material side) | Over-tightened cleaners, feed-speed mismatch | Cleaner scraper fixing bolts, skirt-board bracket bolts | Cleaner pressure and skirt clearance go on the routine round |
| Feed impact zone (impact bars / impact idlers) | Concentrated drop impact and abrasion; impact idlers densified to one per 0.3 m with roller diameter ≥6 in are the design basis for the pocket | Impact-bar T-bolts, impact-idler frame bolts | Re-tighten and re-check impact-zone fasteners more often than the rest of the line |
| Environmental corrosion (mine water / chemical media) | Plain carbon steel is explicitly not recommended for acid or chemical-corrosion service | Bolts and nuts themselves | Medium-based alloy selection is an OEM-stated acceptance item — put it in the RFQ |
No order-of-magnitude estimates are used in this slot.
INDUSTRY TECH REFERENCE
The Lagging-Failure Signal Chain: Slip First, Bolt Exposure Last
Lagging worn down to a visible bolt head is the outcome, not the start. Rank the signals by order of arrival and the shop can act before any head shows — all five lines below carry verifiable criteria.
- Slip first, wear second: drive-pulley slip is a leading cause of bottom-cover wear — while slip is left untreated, lagging thinning and bolt exposure are only a matter of time
- The temperature red line for slip: a slipping belt rubbing the pulley can reach 500°C at the surface (drum-friction test ceiling) — an abnormal temperature reading means checking take-up and lagging first, not just replacing bolts
- The take-up ruler: reserve travel at belt length × elongation (1.5% for fabric-core, 0.2% for steel-cord; a 1000 m fabric-core line needs 15 m) — travel running out means the take-up is at its end and a belt change should be scheduled
- Inspect the top separately: over-tightened cleaners and feed-speed mismatch drive top-cover wear — check cleaner pressure and skirt clearance alongside bottom-side wear, not just the lagging side
- Environment-tier acceptance: plain carbon steel is not recommended in mine-water or chemical service — name the metal tier by medium in the RFQ and make it an acceptance item, not just a grade stamp
No order-of-magnitude estimates are used in this slot.
INDUSTRY TECH REFERENCE
Lagging Is Cheap, Changing the Belt Is Not: Move the Interception Earlier
Splitting one unplanned belt change into several planned lagging changes is the most economical maintenance move on this line — here is how the math runs.
Lagging and impact bars are the cheap, easily replaced parts that decide downtime risk on a line: changing a belt is a multi-day shutdown, while unplanned downtime across industry averages about $125,000 per hour. So the interception point should move earlier — replace the lagging before wear exposes a bolt head, replace the impact bars before they wear out, and turn one unplanned belt change into several planned small replacements. Front-line consensus says the same thing: planned maintenance is always cheaper than breakdown repair, and once a unit is past its "just maintain it well" stage, repeated small fixes are a death by a thousand flies — time for a rebuild-or-replace decision. The ordering stance follows: belt clips, idlers, and lagging bolts each cost almost nothing per piece, so price them on system-downtime risk, not unit price, and put the OEM-stated "pick the metal by medium" rule into the RFQ as an acceptance item.
No order-of-magnitude estimates are used in this slot.
PLAN COMPARISON
Three-Plan Core Parameter Comparison
Compare row by row. Click column headers to jump to plan details.
| A · A·Standard | B · B·Heavy-Duty Loading Zone | C · Plan C · Heavy-Duty/Dusty Environment | |
|---|---|---|---|
| 1. LAGGING COUNTERSUNK BOLT | |||
| SPEC | M10-M16 Countersunk Depth ≥70% Lagging | M12-M16 | M12-M16 |
| MATERIAL | 42CrMo | 42CrMoA | 42CrMoA |
| GRADE | 10.9 Grade Dacromet | 12.9 Grade | 12.9 Grade |
| FINISH | HDG >=55um per ISO 1461 | HDG >=55um per ISO 1461 | HDG >=55um per ISO 1461 |
| 2. T-IMPACT BAR BOLT | |||
| SPEC | M12-M16 | M16-M20 | M16-M20 |
| MATERIAL | Carbon Steel | 42CrMo | 42CrMo |
| GRADE | 8.8 Grade Galvanized | 10.9 Grade | 10.9 Grade |
| FINISH | HDG >=55um per ISO 1461 | HDG >=55um per ISO 1461 | HDG >=55um per ISO 1461 |
A·Standard
C3 Standard per ISO 12944-2
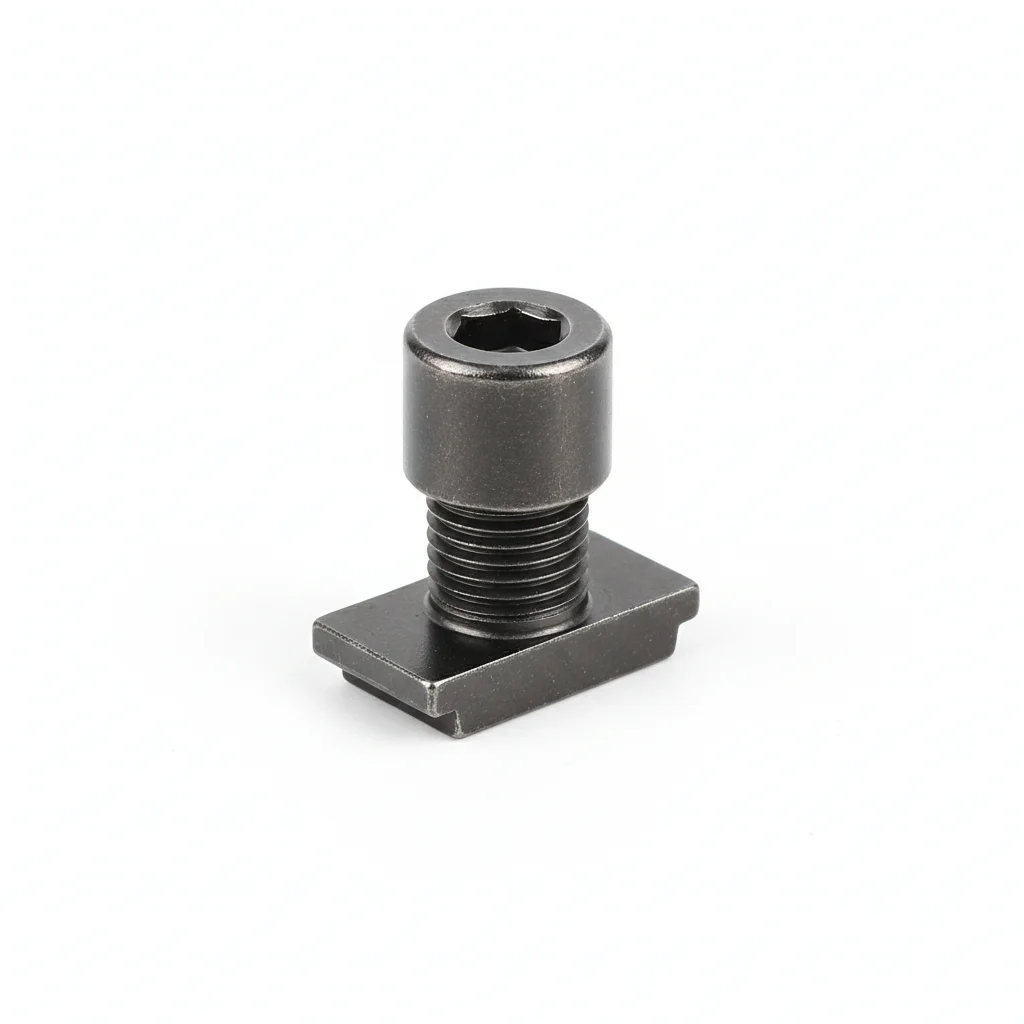
| Lagging Countersunk Bolt | T-Impact Bar Bolt | |
|---|---|---|
| SPEC | M10-M16 Countersunk Depth ≥70% Lagging | M12-M16 |
| MATERIAL | 42CrMo | Carbon Steel |
| GRADE | 10.9 Grade Dacromet | 8.8 Grade Galvanized |
| FINISH | HDG >=55um per ISO 1461 | HDG >=55um per ISO 1461 |
| CORROSION | C3 (ISO 12944-2) | C3 (ISO 12944-2) |
| TEMP | -20°C to +80°C | -20°C to +80°C |
| WEIGHT | ~0.5 kg/piece | ~0.5 kg/piece |
| MOQ | 100 pcs | 100 pcs |
| PACK | VCI paper + carton | VCI paper + carton |
| STD | ISO 898-1, GB/T 3098.1 | ISO 898-1, GB/T 3098.1 |
| USE | Pulley Lagging Fixing | Impact Bar Fixing |
PROCEDURE
- Clean the pulley surface and bolt holes with solvent to remove oil and dust, ensuring dry and contamination-free contact areas.
- Position the countersunk bolt so its head sits at least 70% into the lagging thickness, aligning with the pre-drilled hole.
- Hand-tighten the nut, then use a torque wrench in a crisscross pattern to reach the specified torque, verifying full seating.
- After installation, measure the remaining lagging thickness at the bolt location and record it in the wear log.
- Apply a torque seal mark to each bolt head and capture a photo for the maintenance record.
COMMON ERRORS
| ✕ WRONG | CONSEQUENCE | ✓ CORRECT |
|---|---|---|
| Installing a countersunk bolt with countersunk depth less than 70% of lagging thickness | After lagging wear (approx. 1-2mm/year), the bolt head protrudes early, scraping the belt backside and causing grooves that reduce belt strength. | Ensure countersunk depth is at least 70% of total lagging thickness, and replace lagging when remaining thickness is below 3mm. |
| Tightening T-bolts without verifying torque or using plain washers | Under impact forces (5-10 times static load), the bolt may plastically deform, creating gaps between impact bar and frame, leading to belt puncture. | Use grade 10.9 T-bolts with double nuts and disc spring washers, and torque-check each shift. |
MAINTENANCE
Inspect lagging thickness monthly at the same reference point to establish a wear curve; replace lagging when remaining thickness is below 3mm. Check T-bolt torque every shift or at each overhaul window, re-torquing any bolt below 80% of specified torque. Replace fasteners with corrosion affecting more than 5% of surface area or pitting depth over 0.3mm. Document all findings in the maintenance log.
B·Heavy-Duty Loading Zone
C4 Harsh per ISO 12944-2 with 12.9/10.9 grades for impact and wear
| Lagging Countersunk Bolt | T-Bolt | |
|---|---|---|
| SPEC | M12-M16 | M16-M20 |
| MATERIAL | 42CrMoA | 42CrMo |
| GRADE | 12.9 Grade | 10.9 Grade |
| FINISH | HDG >=55um per ISO 1461 | HDG >=55um per ISO 1461 |
| CORROSION | C3 (ISO 12944-2) | C3 (ISO 12944-2) |
| TEMP | -20°C to +80°C | -20°C to +80°C |
| WEIGHT | ~0.5 kg/piece | ~0.5 kg/piece |
| MOQ | 100 pcs | 100 pcs |
| PACK | VCI paper + carton | VCI paper + carton |
| STD | ISO 898-1, GB/T 3098.1 | ISO 898-1, GB/T 3098.1 |
| USE | Heavy-Duty Pulley Lagging | Heavy-Duty Impact Bar |
PROCEDURE
- Prep the pulley shell: remove old lagging remnants and degrease with acetone to achieve a clean, dry surface.
- For lagging bolts, drill countersinks to a depth of at least 70% of the new lagging thickness; verify with a depth gauge.
- Fit 12.9 grade countersunk bolts with HDG coating into the lagging, ensuring heads sit below the surface to avoid belt contact.
- For impact bar T-bolts, use 10.9 grade with double nuts and a disc spring washer to absorb impact energy.
- Tighten bolts in a cross-pattern to the specified torque, then re-check after first 8 hours of operation to account for seating.
- Mark each bolt head with torque seal paint after final tightening for visual inspection.
COMMON ERRORS
| ✕ WRONG | CONSEQUENCE | ✓ CORRECT |
|---|---|---|
| Countersinking lagging bolts shallower than 70% of lagging thickness | Bolt heads protrude prematurely as lagging wears, scratching the belt backside and reducing belt strength from 100% to 60%. | Ensure countersink depth is at least 70% of total lagging thickness; measure with a depth gauge during installation. |
| Using plain washers instead of disc spring washers on impact bar T-bolts | No elastic compensation; impact loads cause T-bolts to plastically deform, increasing gap and risking belt puncture. | Use disc spring washers with double nuts to provide elastic compensation and absorb impact energy. |
MAINTENANCE
Inspect lagging thickness monthly at the same reference point; replace lagging when remaining thickness is below 3mm to prevent bolt exposure. Check impact bar gap and T-bolt torque every 250 operating hours or 6 months, whichever comes first; re-torque any bolt below 80% of specified torque. Replace impact bars when remaining height is below 10mm or gap exceeds 3mm. Every 3 years, disassemble and inspect a 20% sample; every 5 years, replace all critical fasteners regardless of condition.
Plan C · Heavy-Duty/Dusty Environment
C5-M Extreme per ISO 12944-2 for mining/port dusty environments
| Lagging Countersunk Bolt | T-Bolt | |
|---|---|---|
| SPEC | M12-M16 | M16-M20 |
| MATERIAL | 42CrMoA | 42CrMo |
| GRADE | 12.9 Grade | 10.9 Grade |
| FINISH | HDG >=55um per ISO 1461 | HDG >=55um per ISO 1461 |
| CORROSION | C3 (ISO 12944-2) | C3 (ISO 12944-2) |
| TEMP | -20°C to +80°C | -20°C to +80°C |
| WEIGHT | ~0.5 kg/piece | ~0.5 kg/piece |
| MOQ | 100 pcs | 100 pcs |
| PACK | VCI paper + carton | VCI paper + carton |
| STD | ISO 898-1, GB/T 3098.1 | ISO 898-1, GB/T 3098.1 |
| USE | Extreme Conditions / Maximum Protection | Extreme Conditions / Maximum Protection |
PROCEDURE
- Clean pulley and impact bed surfaces with MEK solvent to remove all contaminants; verify surface roughness Ra <1.6um for optimal coating adhesion.
- For lagging bolts, drill countersinks to a depth of at least 70% of lagging thickness, then apply an anti-seize compound rated for -50 to 200°C to threads.
- Install 12.9 grade lagging bolts with PTFE-encapsulated washers to resist corrosion in humid, dusty conditions.
- For impact bar T-bolts, use 10.9 grade with wedge lock washers and double nuts; tighten with a hydraulic tensioner to achieve precise preload.
- After initial tightening, PMI verify 10% of bolts for material grade; perform dye penetrant testing on 10% of welds or critical areas.
- Apply a protective sealant over bolt heads and joints to keep out dust and moisture; install condition monitoring sensors if available.
COMMON ERRORS
| ✕ WRONG | CONSEQUENCE | ✓ CORRECT |
|---|---|---|
| Using standard carbon steel bolts in high humidity and acidic dust (pH 3-5) | Galvanized coating destroyed within 6 months, reducing effective cross-sectional area by 30% and tensile strength to 50%, leading to fracture under impact. | Use 12.9 grade alloy steel (42CrMoA) with HDG coating and additional PTFE or similar protection for corrosion resistance. |
| Omitting wedge lock washers on impact bar T-bolts in high-vibration environment | Vibration loosens bolts, increasing gap and causing belt damage; bolts may fatigue and fail prematurely. | Always use wedge lock washers with T-bolts to prevent loosening under vibration and impact. |
MAINTENANCE
Inspect lagging thickness monthly; replace when below 3mm to avoid belt damage. Check T-bolt torque and gap every 250 operating hours or 6 months; re-torque if below 80% of specified torque. In this dusty environment, clean bolt heads and joints quarterly to prevent abrasive buildup. Every 3 years, perform full disassembly and inspect 20% of fasteners; every 5 years, replace all critical fasteners regardless of condition. Monitor for corrosion: replace any fastener with pitting depth >0.3mm or corrosion affecting >5% of surface area.
SELECTION GUIDE
Select Your Fastener Plan
| Operating condition | Recommended option | Key basis |
|---|---|---|
| General application — no frequent large-material impact, non-coastal dry or sheltered environment | Plan A · Standard: lagging countersunk bolt M10-M16 (42CrMo, 10.9 grade Dacromet, countersunk depth ≥70% of lagging thickness) + T-bolt M12-M16 (carbon steel, 8.8 grade galvanized) | C3 per ISO 12944-2; ISO 898-1 fasteners; countersunk depth ≥70% prevents bolt-head protrusion after wear |
| Heavy-duty loading zone — impact force 5-10 times static load | Plan B · Heavy-Duty: lagging countersunk bolt M12-M16 (42CrMoA, 12.9 grade) + T-bolt M16-M20 (42CrMo, 10.9 grade) + wedge lock washer + disc spring washers | ISO 898-1; C4 per ISO 12944-2; replace impact bar when remaining height <10mm or gap >3mm |
| Extreme — mining/port heavy duty + dust (C5-M per ISO 12944-2) | Plan C: lagging countersunk bolt M12-M16 (42CrMoA, 12.9 grade) + T-bolt M16-M20 (42CrMo, 10.9 grade) + wedge lock washer + IP65 sealed bearing | ISO 12944-2 C5-M; ISO 898-1 fasteners |
| High temperature/humidity or corrosive material contact (80°C, 95% RH, pH 3-5) | Use 316L stainless fasteners with PTFE coating (temperature resistance 150°C, corrosion resistance pH 2-12, preload retention >95%) | Galvanized coating is destroyed within 6 months at 80°C/95% RH/pH 3-5, tensile strength drops to 50% |
| Countersunk bolt exposure after lagging wear and fastener inspection interval — wear rate 1-2mm/year; remaining thickness <3mm exposes the bolt head; after 24h continuous operation the belt backside shows 1-2mm deep scratches and belt strength drops from 100% to 60% | Design countersunk depth 70-80% of total lagging thickness; replace immediately when remaining thickness <3mm; measure thickness monthly at the same reference point to establish a wear curve; torque check every 250 operating hours or 6 months; re-torque any fastener below 80% of specified torque; full disassembly inspection of 20% sample every 3 years; replace all critical fasteners every 5 years; maximum allowable tension loss 15% | ISO 3684 conveyor belts - pulleys; GB/T 7984 conveyor belts; ISO 898-1 fasteners |
SUPPLIER CAPABILITY
Quality, Delivery & Customization
Quality Control
- ✓MTC material certificates with every batch
- ✓Key parts sampled for hardness/salt spray/torque coefficient
- ✓100% inspection or AQL sampling before shipment
Delivery
- ✓Standard parts made to order: 7-15 days
- ✓Custom parts: 25-45 days
- ✓FOB/CIF/DDP supported
Customization
- ✓Drawing review and material matching
- ✓Non-standard sizes/heads/threads
- ✓Small-batch prototyping supported
Certification
- ✓Material certificates (MTC)
- ✓Spectrographic analysis reports
- ✓Salt spray test reports (on request)
MOQ: No MOQ for standard parts; custom parts assessed by process complexity
FAQ
FAQ
RELATED READING
Keep Reading & Next Step
NEXT: SELECTION & RFQ
Belt Joint & Pulley Lagging FastenersFollow this page's selection path to the same-scenario RFQ page.
RELATED TOPIC
Belt Joint FastenersRELATED TOPIC
Idler Bearing HousingsBEYOND TECHNICAL SPECS
Finding the right factory, controlling quality, delivering on time — that's the real challenge. We cover fasteners, rubber, plastics, industrial textiles. One team, end to end.
SEE CAPABILITIES →