High-Strength Bolt Failure Risks in Steel Structures
A 10,000 m² steel structure may use tens of thousands of bolts. If torque coefficient deviation exceeds 0.010, preload scatter >20% makes the weakest bolt fracture first under earthquake or wind, triggering chain collapse. Friction surface slip coefficient below 0.2 causes permanent joint displacement.
RISK AUDIT // ENGINEERING DIAGNOSIS
Procurement Pitfall Guide
"On the production front, these things happen every day."
QC-AUDIT // REV.5
SCALE 1:1 · 03 ITEMS
RISK-01
Torque coefficient fluctuation leads to excessive preload scatter
Corrective Measures
RISK-02
Improper friction surface treatment leads to non-compliance of slip coefficient
Corrective Measures
RISK-03
Hydrogen embrittlement delayed fracture of high-strength bolts
Corrective Measures
FIELD-SPECIFIC INSIGHT
Three Hidden Failure Chains in High-Strength Bolt Connections
Beyond static strength, three failure mechanisms dominate field failures: torque coefficient scatter, friction surface degradation, and hydrogen embrittlement. Each has specific acceptance criteria in GB 50205 and JGJ 82.
WHAT TO CHECK
- 1Torque coefficient standard deviation >0.010 → preload scatter ±30% → weakest bolt slips first under seismic load → progressive joint failure.
- 2Friction surface with paint or oil → slip coefficient drops from 0.45 to <0.2 → joint displaces permanently at loads below design → beam-column misalignment.
- 3Grade 10.9+ bolts with improper plating → hydrogen embrittlement delayed fracture within 100-500 hours → sudden bolt failure without warning.
| Check | Why it matters | What to specify |
|---|---|---|
| Torque coefficient re-test | GB 50205 requires standard deviation ≤0.010; excess scatter causes preload variation >20% | Request 8-sample torque coefficient test per batch; reject if std dev >0.010 |
| Friction surface treatment | Slip coefficient <0.2 leads to joint slip at design load; target is 0.45 | Specify surface preparation (blasting, no paint/oil) and slip coefficient test per JGJ 82 |
| Hydrogen embrittlement risk | Delayed fracture probability 0.5%-2% for grade 10.9+ bolts; crack initiation within 100-500 hours | Use low-hydrogen process (Dacromet) for grade 10.9+; avoid acid pickling; request hydrogen embrittlement test |
All values and standards are from the source page. No external data used.
Evidence level: standard-backed
INDUSTRY TECH REFERENCE
Paint the Friction Face, Then Torque: The Slip Chain That Drops μ to 0.15
Friction-type high-strength bolt joints carry shear through friction between the plates, not through the bolt shank — μ is the key design parameter and its tested minimum must be no lower than the design value. First see how μ drops, then set the gates at the right stages.
- 1Know μ: the slip coefficient is set by surface preparation, topped at 0.45 by blasting with hard quartz sand or cast-steel angular grit — the joint is designed to μ, and the tested minimum must be no lower than the design value (JGJ 82-2011 §6.3.3); below that, the friction face is re-treated and re-tested
- 2The coating trap: coated friction faces run far below steel faces — alkyd iron-red primer at only 0.15, inorganic zinc-rich at 0.35, a gap of nearly 3x (JGJ 82-2011 Table 3.2.4-2); "paint it, then torque high-strength bolts onto it" is a classic field mistake
- 3Field contamination: oil and light rust still cut μ; the friction face must be kept dry during erection — no work in the rain (JGJ 82-2011 §6.4.10)
- 4The consequence chain: μ too low → applied load exceeds friction resistance → the joint slips → it switches to bearing-type action → hole-wall bearing and bolt shear → connection deformation, and slip is not recoverable once it happens
- 5The interception: the slip-coefficient test is a mandatory-item regime (GB 50205-2020 §6.3.1, carried by GB 55006-2021 from 2022-01-01 with no lowering of requirements); the fabricator supplies 6 test pieces per inspection lot (3 kept, 3 for on-site re-testing); field grinding of the friction face must cover no less than 4 bolt-hole diameters and run perpendicular to the load direction (note to GB 50205-2020 §6.3.1)
No order-of-magnitude estimates are used in this slot.
INDUSTRY TECH REFERENCE
Slip Coefficient μ by Surface Preparation
Pick the surface before the joint goes to work — the μ design requirement decides the surface preparation. The table maps each preparation to its design μ; coated friction faces get their own warning rows.
| Surface preparation | Slip coefficient μ | Notes |
|---|---|---|
| Blasting with hard quartz sand or cast-steel angular grit | 0.45 | Top tier; first choice for friction-type joints (GB 50017-2017 Table 11.4.2-1) |
| Shot blasting (sand blasting) — Q235 | 0.35 | Note: GB 50017-2017 has removed the former "fresh-rust after blasting" tier |
| Shot blasting (sand blasting) — Q345/Q390 | 0.40 | The tier for higher-strength steel |
| Wire-brushing to clear light rust — Q235 / Q345 and above | 0.30 / 0.35 | Light-prep tier, clearly below blasting; do not stop here where the design demands high μ |
| Coated friction face: alkyd iron-red primer | 0.15 | ⚠️ Nearly 3x lower than a steel face — treat the friction face first, then bolt; do not "paint it, then torque" |
| Coated friction face: inorganic zinc-rich | 0.35 | μ is taken from the actual coating system and must be proven by a slip-coefficient test |
| Coated friction face: zinc-plus type coating | 0.45 | Can match the top steel tier; still subject to test-and-re-test acceptance |
The μ grades follow GB 50017-2017 Table 11.4.2-1; the former "fresh-rust after blasting" tier has been removed; the coating rows match JGJ 82-2011 Table 3.2.4-2. All are standard clause values. No order-of-magnitude estimates are used in this slot.
INDUSTRY TECH REFERENCE
Plating Red Lines for High-Strength Bolts: A325 May Galvanize, A490 May Not
Quenched-and-tempered bolts at grade 10.9 and above are hydrogen-embrittlement sensitive: hydrogen picked up in electroplating or acid pickling plus high preload (working in the yield zone) is a bed for delayed fracture. Run plating decisions through this table — the higher the grade, the harder you avoid hydrogen paths.
| Grade | HE sensitivity | Plating allowance | Key point |
|---|---|---|---|
| ASTM F3125 Grade A325 (≈grade 8.8 / 120 ksi) | Relatively low | Hot-dip galvanizing (F2329) or mechanical zinc plating allowed | The US-code counterpart of grade 8.8; writing "A325" on an RFQ is still common, but the normative reference is F3125 Grade A325 |
| ASTM F3125 Grade A490 (≈grade 10.9 / 150 ksi) | Sensitive | Hot-dip galvanizing (F2329) and mechanical zinc plating (B695) prohibited; only zinc-aluminum coating (F3393) is allowed | The higher the grade, the more the pickling/electroplating hydrogen paths must be avoided entirely |
| 10.9S assembly (GB/T 1231-2024 system) | Sensitive | Hydrogen control and de-hydrogen treatment for hot-dip galvanizing to be confirmed against the GB/T 5267 series | Grade 10.9: example Charpy value ≥27 J at -20°C (GB/T 3098.1 system) |
| Grade 12.9 (upgrade for seismic/dynamic duty) | Highly sensitive | Avoid acid pickling and electroplating; switch to zinc-aluminum (zinc flake) coating or phosphating | Raising the strength grade must raise the plating decision with it — HE risk climbs with grade |
The ≥27 J impact energy at -20°C is an indicative example value for grade 10.9, governed by the official standard text; the "avoid pickling/electroplating at grade 12.9, switch to zinc-aluminum coating" line is an engineering recommendation from hydrogen-embrittlement selection logic. Note: the A325/A490 grades in the table (and ASTM F1554 anchor bolts) use an imperial Unified Coarse thread that is not interchangeable with metric GB threads — on a US-standard inquiry, confirm the thread system and grade; we supply metric GB, so send us your US-standard requirement to confirm the basis. No order-of-magnitude estimates are used in this slot.
INDUSTRY TECH REFERENCE
A Hole That Won't Line Up: Three Reaming Red Lines
When a joint hole misaligns with a high-strength bolt, the field reflex is to ream — reaming is allowed, but three red lines bound it: size, count, and method. Cross one and the joint is weakened, and it surfaces at acceptance.
- Size red line: when a bolt will not enter freely, ream with a reamer — after reaming the hole must stay ≤1.2d (d = nominal shank diameter); anything larger is re-checked as an oversized hole (JGJ 82-2011 §6.4.8; same rule in GB 50205-2020 §6.3.8)
- Count red line: reamed holes must not exceed 25% of the bolts at the joint; beyond that, the designer must agree and the joint is re-checked (JGJ 82-2011 §6.4.9)
- Method red line: flame cutting the hole open is forbidden — a torch-cut hole destroys the wall and is a top violation during erection
- Reference hole sizes: standard holes per GB 50017-2017 Table 11.5.1 — M20=22 mm, M24=26 mm, M30=33 mm (shank +2-3 mm); bearing-type holes must not exceed nominal diameter +2 mm
- Linked ban: high-strength bolts must not be used as temporary erection bolts — load history changes the torque coefficient; fit new ones before final tightening (note to JGJ 82-2011 §6.4.5)
No order-of-magnitude estimates are used in this slot.
INDUSTRY TECH REFERENCE
Who Owns What on the Acceptance Chain: μ, Test Pieces, and the Real Buyer
Acceptance of high-strength bolts is not something to delegate away after ordering — designer, fabricator, erector, and supervisor each carry a defined role before anything arrives on site. Before ordering from a fastener supplier, know where you sit on the chain.
Assemblies must be re-tested on arrival (a main-control item of GB 50205-2020; any failed batch is returned in full): heavy hex heads are checked for torque coefficient + wedge load + nut proof load, twist-off type for tightening axial force + wedge load + nut proof load. Division of roles: the designer sets the slip coefficient μ and the joint type (reaming beyond 25% needs the designer's agreement); the steel fabricator owns friction-face treatment and mill inspection — 6 test pieces per inspection lot, 3 kept and 3 supplied for on-site re-testing; the erector re-tests and tightens; the supervisor witnesses. For a fastener supplier, the real buyer is the quality-control system of the fabricator/erector, not the owner — which makes batch management a hard requirement: bolts, nuts, and washers are packed by batch, drawn for the day's use, and never mixed across batches (JGJ 82-2011 §6.4.6). The whole code system is designed for one-shot tightening with no in-service retightening clause — procure for batch consistency and per-batch test reports, not for "opening it up and retightening later".
No order-of-magnitude estimates are used in this slot.
PLAN COMPARISON
Three-Plan Core Parameter Comparison
Compare row by row. Click column headers to jump to plan details.
| A · A·Plant Steel Structure Standard | B · B·Heavy Load/Seismic Reinforcement | C · Plan C · Coastal/Seismic Reinforced | |
|---|---|---|---|
| 1. 10.9S HEAVY HEX BOLT | |||
| SPEC | M20-M30 | M24-M36 | M24-M36 |
| MATERIAL | 20MnTiB/35VB | 42CrMoA | 42CrMoA |
| GRADE | 10.9S GB/T 1231-2024 | Grade 12.9 | Grade 12.9 |
| FINISH | HDG >=55um per ISO 1461 | HDG >=55um per ISO 1461 | HDG >=55um per ISO 1461 |
| 2. TENSION CONTROL BOLT | |||
| SPEC | M20-M24 | NL20-NL36 | NL20-NL36 |
| MATERIAL | 20MnTiB | Carbon Steel Quenched + Dacromet | Carbon Steel Quenched + Dacromet |
| GRADE | 10.9S GB/T 3632 | Dacromet | Dacromet |
| FINISH | HDG >=55um per ISO 1461 | HDG >=55um per ISO 1461 | HDG >=55um per ISO 1461 |
SELECTION GUIDE
Selecting the Right High-Strength Bolt Plan for Your Steel Structure
| Operating condition | Recommended option | Key basis |
|---|---|---|
| General factory steel structure (C3 per ISO 12944-2) | Option A · 10.9S standard: 10.9S heavy hex bolt (M20-M30, 20MnTiB/35VB, GB/T 1231-2024) for steel beam-steel column connection + tension control bolt (M20-M24, 20MnTiB, GB/T 3632) for secondary beam / purlin connection | GB/T 1231-2024; GB/T 3632; C3 per ISO 12944-2 |
| Crane / seismic connections (heavy-duty crane beam / seismic connection, C4 harsh per ISO 12944-2) | Option B · 12.9 + wedge lock washer: heavy hex bolt (M24-M36, 42CrMoA, Grade 12.9) + wedge lock washer (NL20-NL36, carbon steel quenched + Dacromet) for anti-loosening of dynamic load connections | JGJ 82 high-strength bolt connections; C4 harsh per ISO 12944-2 |
| Coastal / seismic reinforced — C5 corrosion / seismic fortification intensity 8 (C5-M extreme per ISO 12944-2) | Plan C · Coastal/Seismic Reinforced: full-range Dacromet + 304 stainless steel + wedge lock washer for anti-loosening — heavy hex bolt (M24-M36, 42CrMoA, Grade 12.9) + wedge lock washer (NL20-NL36, carbon steel quenched + Dacromet) | EN 14399; C5-M extreme per ISO 12944-2 |
A·Plant Steel Structure Standard
C3 per ISO 12944-2
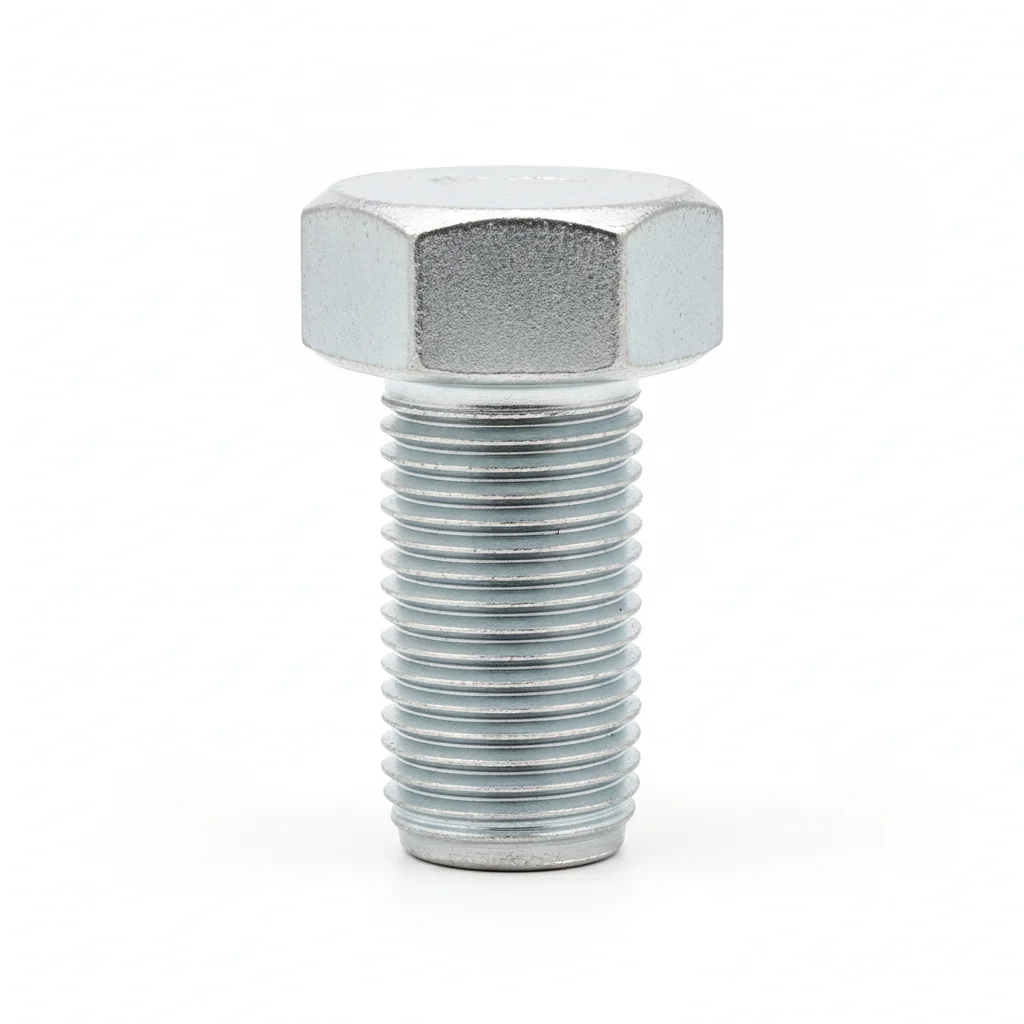
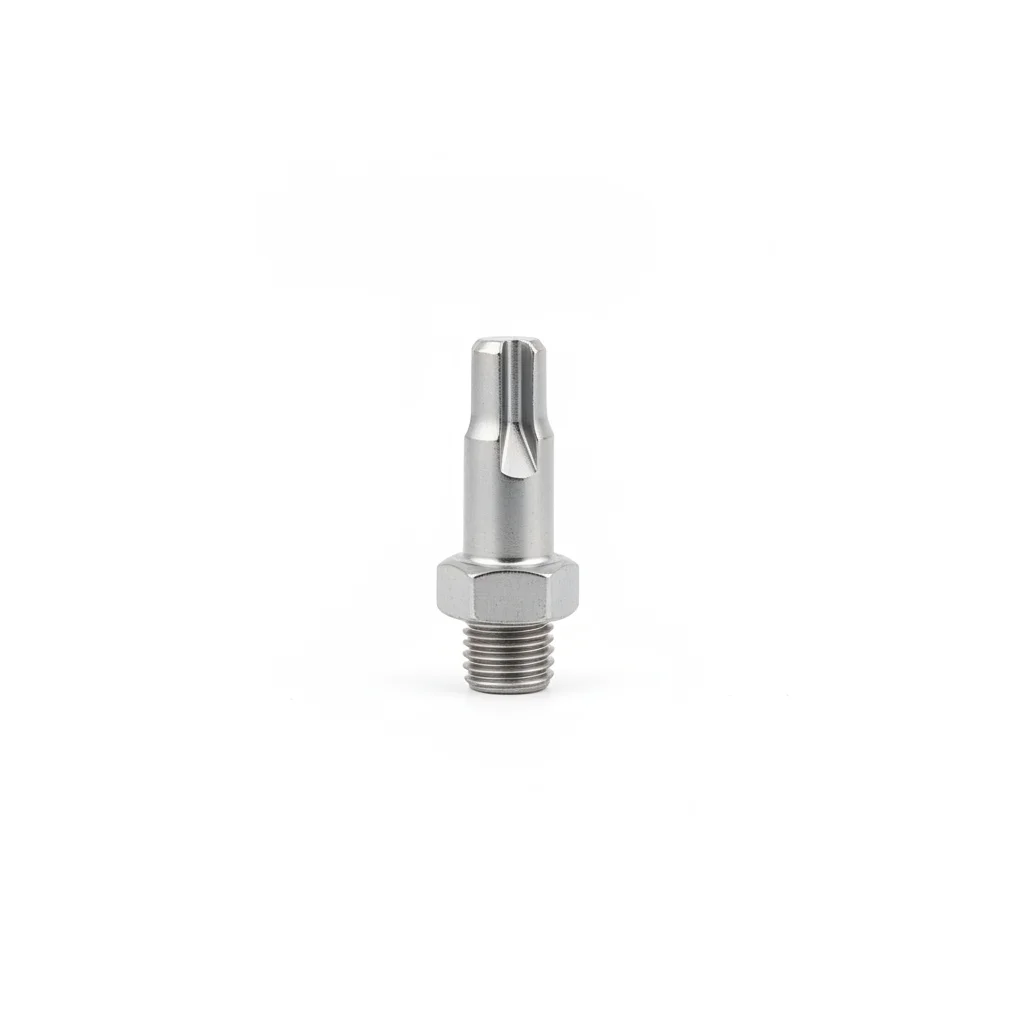
| 10.9S Heavy Hex Bolt | Tension Control Bolt | |
|---|---|---|
| SPEC | M20-M30 | M20-M24 |
| MATERIAL | 20MnTiB/35VB | 20MnTiB |
| GRADE | 10.9S GB/T 1231-2024 | 10.9S GB/T 3632 |
| FINISH | HDG >=55um per ISO 1461 | HDG >=55um per ISO 1461 |
| CORROSION | C3 (ISO 12944-2) | C3 (ISO 12944-2) |
| TEMP | -20°C to +80°C | -20°C to +80°C |
| WEIGHT | ~0.5 kg/piece | ~0.5 kg/piece |
| MOQ | 100 pcs | 100 pcs |
| PACK | VCI paper + carton | VCI paper + carton |
| STD | ISO 898-1, GB/T 3098.1 | ISO 898-1, GB/T 3098.1 |
| USE | Steel Beam-Steel Column Connection | Secondary Beam Connection/Purlin Connection |
PROCEDURE
- Re-test torque coefficient on 8 samples per batch; reject if standard deviation exceeds 0.010.
- Sandblast or shot blast friction surfaces to Sa2.5 (ISO 8501); install within 2 hours to prevent re-rusting.
- Tighten in three steps (initial, final, re-tighten) using a diagonal pattern; calibrate torque wrench annually.
- Perform torque re-check within 24 hours after final tightening.
- Conduct slip coefficient test per 2000 bolts; ensure value ≥0.45.
COMMON ERRORS
| ✕ WRONG | CONSEQUENCE | ✓ CORRECT |
|---|---|---|
| Installing bolts without re-testing torque coefficient | Preload scatter exceeds ±30%, causing slip in friction-type connections and joint displacement. | Perform 8-sample torque coefficient test per batch; reject if standard deviation >0.010. |
| Leaving paint or oil on friction surfaces | Slip coefficient drops below 0.2, leading to permanent joint displacement under design loads. | Treat surfaces by sandblasting or shot blasting to Sa2.5; install within 2 hours. |
MAINTENANCE
Re-verify torque within 24 hours after final tightening. For general joints, re-check every 5 years; after earthquakes, inspect immediately. If torque decay exceeds 15%, investigate cause.
B·Heavy Load/Seismic Reinforcement
C4 Harsh per ISO 12944-2
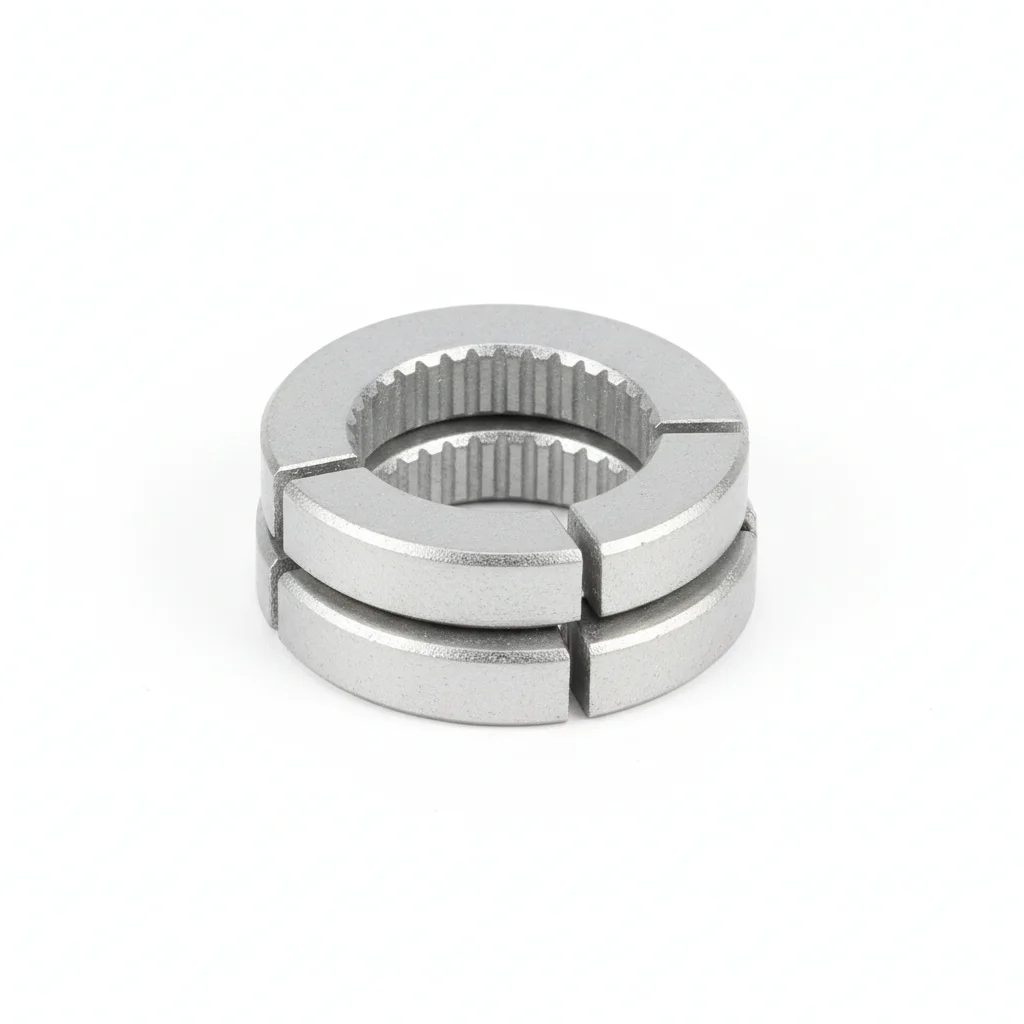
| Heavy Hex Bolt | Wedge Lock Washer | |
|---|---|---|
| SPEC | M24-M36 | NL20-NL36 |
| MATERIAL | 42CrMoA | Carbon Steel Quenched + Dacromet |
| GRADE | Grade 12.9 | Dacromet |
| FINISH | HDG >=55um per ISO 1461 | HDG >=55um per ISO 1461 |
| CORROSION | C3 (ISO 12944-2) | C3 (ISO 12944-2) |
| TEMP | -20°C to +80°C | -20°C to +80°C |
| WEIGHT | ~0.5 kg/piece | ~0.5 kg/piece |
| MOQ | 100 pcs | 100 pcs |
| PACK | VCI paper + carton | VCI paper + carton |
| STD | ISO 898-1, GB/T 3098.1 | ISO 898-1, GB/T 3098.1 |
| USE | Heavy-Duty Crane Beam/Seismic Connection | Anti-Loosening for Dynamic Load Connections |
PROCEDURE
- Degrease contact surfaces with acetone to remove oil, then verify surface roughness Ra < 3.2 μm using a profilometer.
- Coat mating surfaces with an anti-corrosion joint compound rated for -20°C to +80°C; position the M24–M36 Grade 12.9 heavy hex bolt with the wedge lock washer under the nut.
- Align members within 0.5 mm, then tighten in a cross-pattern sequence to the torque value calculated from the batch's re-tested torque coefficient (K=0.130 example gives 780 N·m for M24).
- Verify 10% of installed bolts with a calibrated torque wrench; record torque values and environmental data in the QA log.
- Pull-test a 5% random sample to 80% of proof load; replace any fastener below the acceptance threshold and document results.
- Apply a weatherproof protective coating to exposed fastener surfaces and install corrosion monitoring coupons at critical joints.
COMMON ERRORS
| ✕ WRONG | CONSEQUENCE | ✓ CORRECT |
|---|---|---|
| Using a Grade 10.9S bolt instead of Grade 12.9 for a crane beam seismic connection | The lower-grade bolt yields below the design preload, leading to joint slip under dynamic load and potential progressive failure of the steel structure. | Select Grade 12.9 heavy hex bolts (42CrMoA) as specified, and confirm the torque coefficient re-test report before tightening. |
| Overtightening without considering the torque coefficient scatter exceeding 0.010 | Preload can vary by ±30% (e.g., M20 10.9S target 170 kN may range 120–220 kN), causing some bolts to exceed proof load while others are loose, risking joint slip. | Use a calibrated torque wrench and tighten in three stages (50% → 80% → 100%) in a diagonal pattern; re-check torque within 24 hours. |
MAINTENANCE
Inspect at each overhaul window (e.g., every 3 years for crane beams) and after any seismic event; re-torque any bolt below 80% of specified torque; replace bolts with corrosion affecting >5% of surface area or pitting depth >0.3 mm; replace critical fasteners every 5 years regardless of condition; document in CMMS with date and inspector ID.
Plan C · Coastal/Seismic Reinforced
C5-M Extreme per ISO 12944-2
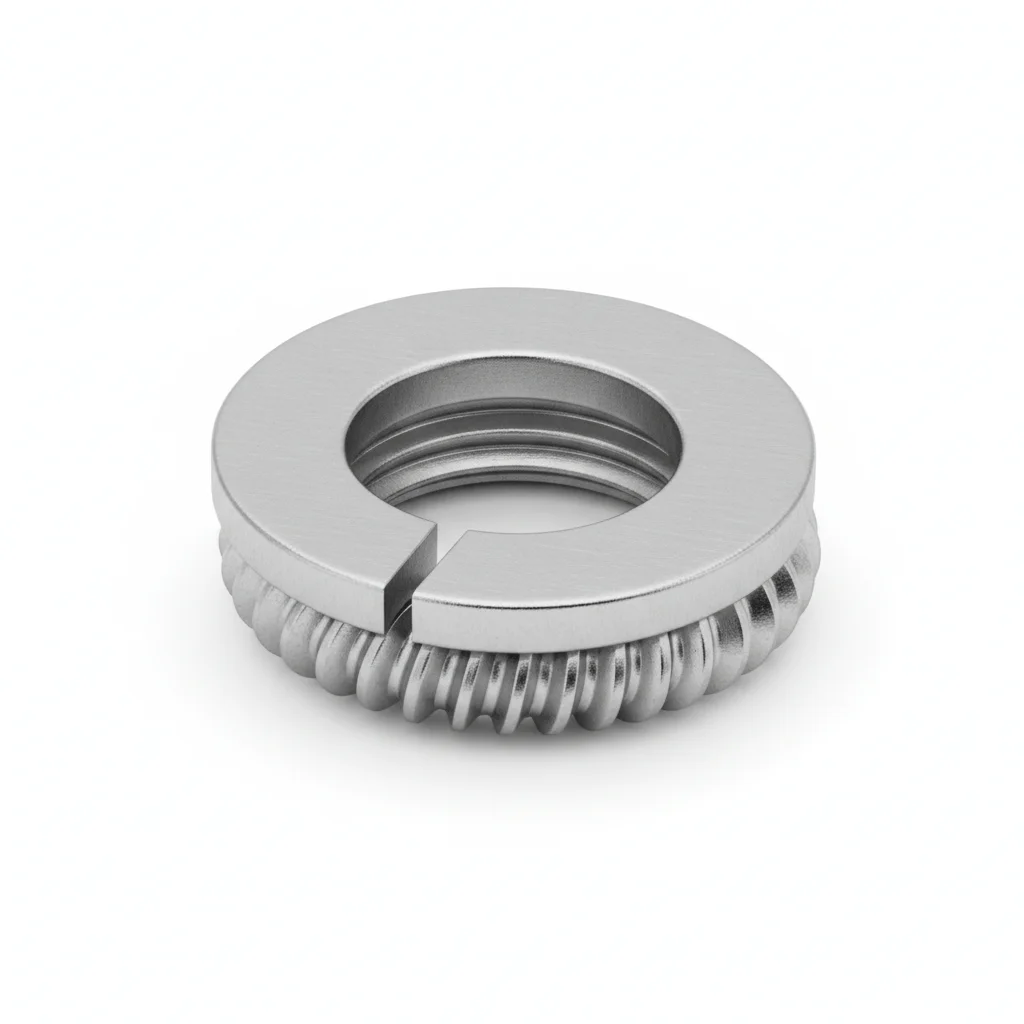
| Heavy Hex Bolt | Wedge Lock Washer | |
|---|---|---|
| SPEC | M24-M36 | NL20-NL36 |
| MATERIAL | 42CrMoA | Carbon Steel Quenched + Dacromet |
| GRADE | Grade 12.9 | Dacromet |
| FINISH | HDG >=55um per ISO 1461 | HDG >=55um per ISO 1461 |
| CORROSION | C3 (ISO 12944-2) | C3 (ISO 12944-2) |
| TEMP | -20°C to +80°C | -20°C to +80°C |
| WEIGHT | ~0.5 kg/piece | ~0.5 kg/piece |
| MOQ | 100 pcs | 100 pcs |
| PACK | VCI paper + carton | VCI paper + carton |
| STD | ISO 898-1, GB/T 3098.1 | ISO 898-1, GB/T 3098.1 |
| USE | Extreme Conditions / Maximum Protection | Extreme Conditions / Maximum Protection |
PROCEDURE
- Degrease surfaces with MEK solvent; verify surface roughness Ra < 1.6 μm to ensure proper coating adhesion.
- Apply marine-grade anti-corrosion compound rated for -50°C to +200°C; use PTFE-encapsulated washers on the M24–M36 Grade 12.9 bolts.
- Align members within 0.3 mm and tighten with a hydraulic tensioner to the preload corresponding to the torque coefficient (e.g., M24 10.9S preload 250 kN).
- Perform positive material identification (PMI) on a 10% sample to confirm 42CrMoA composition; document for compliance audit.
- Conduct dye penetrant testing on a 10% sample of installed bolts; replace any with crack indications.
- Apply a protective sealant to all exposed threads and install permanent condition monitoring instrumentation; file compliance report with regulatory authority.
COMMON ERRORS
| ✕ WRONG | CONSEQUENCE | ✓ CORRECT |
|---|---|---|
| Using zinc-plated bolts instead of Dacromet-coated or stainless steel for coastal C5 environment | Zinc plating corrodes rapidly in chloride-rich air, causing hydrogen embrittlement delayed fracture within 100–500 hours for Grade 12.9 bolts. | Specify Dacromet-coated or 304 stainless steel fasteners, and verify low-hydrogen processing (bake at 200°C for 4 hours after plating). |
| Ignoring surface contamination on friction surfaces before installation | Slip coefficient drops from 0.45 to below 0.2, causing joint displacement at loads below design and permanent misalignment of beams and columns. | Treat friction surfaces by sandblasting to Sa2.5 (ISO 8501) and install bolts within 2 hours; verify slip coefficient with one set of tests per 2000 bolts (≥0.45 acceptable). |
MAINTENANCE
Inspect at each overhaul window (e.g., after seismic events or every 3 years for critical joints); re-torque bolts below 80% of specified torque; replace bolts with corrosion >5% surface area or pitting >0.3 mm; perform hydrogen embrittlement checks on high-strength bolts; replace critical fasteners every 5 years; document all findings in CMMS.
SPEC MATRIX
Product Specifications Covered for This Scenario
Specifications from the Yaxiio product catalog. Weights are theoretical calculated values.
| DIA | LENGTH | MATERIAL | GRADE | FINISH | SKU | UNIT WEIGHT |
|---|---|---|---|---|---|---|
| M12 | 30, 35, 40, 45, 50, 60, 70, 80 | Alloy Steel | 10.9S | Black Oxide | 8 | 42–86 g |
| M16 | 40–120 (10 sizes) | Alloy Steel | 10.9S | Black Oxide | 10 | 98–220 g |
| M20 | 45–160 (11 sizes) | Alloy Steel | 10.9S | Black Oxide | 11 | 180–460 g |
| M24 | 50–200 (12 sizes) | Alloy Steel | 10.9S | Black Oxide | 12 | 300–830 g |
| M30 | 60–240 (12 sizes) | Alloy Steel | 10.9S | Black Oxide | 12 | 570–1500 g |
SUPPLIER CAPABILITY
Quality, Delivery & Customization
Quality Control
- ✓MTC material certificates with every batch
- ✓Key parts sampled for hardness/salt spray/torque coefficient
- ✓100% inspection or AQL sampling before shipment
Delivery
- ✓Standard parts made to order: 7-15 days
- ✓Custom parts: 25-45 days
- ✓FOB/CIF/DDP supported
Customization
- ✓Drawing review and material matching
- ✓Non-standard sizes/heads/threads
- ✓Small-batch prototyping supported
Certification
- ✓Material certificates (MTC)
- ✓Spectrographic analysis reports
- ✓Salt spray test reports (on request)
MOQ: No MOQ for standard parts; custom parts assessed by process complexity
FAQ
FAQ
RELATED READING
Keep Reading & Next Step
BEYOND TECHNICAL SPECS
Finding the right factory, controlling quality, delivering on time — that's the real challenge. We cover fasteners, rubber, plastics, industrial textiles. One team, end to end.
SEE CAPABILITIES →