Bearing Lock Nuts & Dowel Pins: Failure Chain and Prevention
In construction machinery wheel hub reducers and travel motors, KM lock nuts lock the bearing inner ring. If the MB tab washer outer tab is bent only 30-40° instead of 90°, the nut loosens after 10³ vibration cycles, increasing bearing axial clearance from 0.05mm to 0.3mm, causing gear meshing misalignment and tooth pitting. Dowel pin wear of 0.05-0.1mm leads to housing misalignment, reducing bearing life by 50% per 0.1mm bore offset. After 3-5 reassembly cycles (20,000-30,000h), KM nut thread wear of 0.05-0.1mm loses self-locking, requiring replacement.
RISK AUDIT // ENGINEERING DIAGNOSIS
Purchasing Pitfall Guide
"Common failure modes in wheel hub reducers: bent tabs, worn threads, and fretted dowel pins."
QC-AUDIT // REV.5
SCALE 1:1 · 03 ITEMS
RISK-01
Tab Washer Not Properly Bent Leading to Nut Loosening
Corrective Measures
RISK-02
Dowel Pin Wear Leading to Housing Misalignment
Corrective Measures
RISK-03
KM Lock Nut Thread Wear Leading to Self-Locking Failure After Repeated Assembly/Disassembly
Corrective Measures
FIELD-SPECIFIC INSIGHT
Critical Inspection Points for Lock Nut and Dowel Pin Reliability
The most overlooked engineering difference in bearing lock nut assemblies is the tab washer bending angle and the thread wear limit after repeated disassembly. Dowel pin fit tolerance directly controls housing alignment and bearing life.
WHAT TO CHECK
- 1MB tab washer outer tab must be bent flush (90°) into the KM nut slot; a 30-40° bend springs back under vibration, losing locking after 10³ cycles.
- 2KM nut thread wear of 0.05-0.1mm after 3-5 reassembly cycles (20,000-30,000h) increases fit clearance from <0.02mm to >0.1mm, causing self-locking failure.
- 3Dowel pin fretting wear of 0.05-0.1mm allows housing micro-displacement; every 0.1mm bearing bore misalignment reduces bearing life by 50%.
- 4For C4 harsh environments, specify 304 stainless steel KM nuts (A2-70) and 42CrMo dowel pins (HRC50-55) to resist corrosion and wear.
| Check | Why it matters | What to specify |
|---|---|---|
| Tab washer bending angle | Insufficient bend (30-40°) leads to nut loosening under vibration, increasing bearing axial clearance from 0.05mm to 0.3mm. | Require outer tab bent flush (90°) into nut slot per DIN 981 assembly instructions. |
| KM nut thread wear after reassembly | After 3-5 cycles (20,000-30,000h), thread wear of 0.05-0.1mm loses self-locking, causing uncontrolled bearing clearance. | Replace KM nuts after 3 disassembly cycles or if thread fit clearance exceeds 0.1mm. |
| Dowel pin fit and wear | 0.05-0.1mm wear causes housing misalignment; 0.1mm bore offset halves bearing life. | Use taper dowel pins 1:50 for self-locking; replace if fretting wear exceeds 0.05mm. |
| Material selection for environment | 45# steel standard (C3) corrodes in C4 harsh conditions; 304 or 316L required for underwater/chemical. | For C4 per ISO 12944-2, specify 304 KM nuts (A2-70) and 42CrMo dowel pins (HRC50-55). |
All torque and clearance values are based on standard practice; verify with equipment manufacturer for specific limits.
Evidence level: source-page-only
INDUSTRY TECH REFERENCE
A Half-Bent Tab Washer: From Vibration Loosening to a Damaged Bearing Seat
A locking-part failure rarely strikes suddenly: debts from assembly turn into slack under vibration; slack changes the load path; and the thread root ends up with the fracture. Together with dowel wear it forms two independent failure axes whose consequences stack onto bearing life. Walking this chain shows exactly where the inspection gates belong.
- 1The assembly gate: an uncleaned thread hole, uneven thread-locking adhesive, torque short of the drawing — poor assembly is where in-service slack starts, the shared opening of failure analyses on heavy-equipment bearing-side connections
- 2Slack during service: assembly debts cash out under vibration and impact; the connection slides from seating to play, and retained clamping force fails before duty does
- 3The load-path flip: once preload is gone, the part goes from tension to shear-plus-bending — the reversed loading is the precondition for crack initiation
- 4Fatigue origin: fatigue cracks start at the thread root — the number-one failure mode of bearing-side connections, and the fracture tells the truth before any gauge does
- 5Stacking consequences: as retained force keeps collapsing, the proven sibling case is "under-clamped end cover → retaining bolt fractures → carrier/bogie bore damage"; for a lock nut the reading is loss of bearing inner-ring axial location → eccentric load
- 6The downtime ledger: once it escalates to a major overhaul, unplanned downtime averages about $125,000/h — replacing a lock nut and overhauling the machine are not the same magnitude
No order-of-magnitude estimates are used in this slot.
INDUSTRY TECH REFERENCE
Three Rotating Connections: Locking-Part Failure and Assembly Checks
A locking part never works alone on the machine: the slewing-ring connection, the carrier/idler end covers, and the split drive sprocket each have their own failure shape and assembly rules. Set the gates from this table before assembly, and accept against it after.
| Connection | Failure shape | Assembly/check points | Basis |
|---|---|---|---|
| Slewing-ring connection bolt group | Recognized as the machine's highest-risk bolt group: once preload is lost the parts go from tension to shear-plus-bending, and fatigue cracks start at the thread root | Clean the thread holes + spread thread-locking adhesive evenly + torque to the drawing | Failure-analysis case (Physical Testing & Chemical Analysis, 2017) |
| Carrier/idler end-cover retaining bolts | Under-clamped cover → retaining bolt fractures → carrier/bogie bore damage | Pre-tighten both bolts evenly before final torque; apply anti-seize; keep 0.13 mm minimum end-cover clearance after assembly, grinding the cover if short; sizes run M16-M20 with tonnage | Caterpillar Undercarriage Management Guide |
| Split drive-sprocket bolts | Improper installation is the main cause of sprocket loosening and damage to connected parts | Run all nuts to the initial torque first, then add 1/3 turn each | Caterpillar Undercarriage Management Guide (OEM installation practice) |
No order-of-magnitude estimates are used in this slot. The table is a navigational check matrix, not a substitute for drawing torque requirements.
INDUSTRY TECH REFERENCE
Bearing Inner-Ring Locking Parts: Five Assembly and Acceptance Points
Accepting a locking part is not "torqued, done": assembly actions, fracture reading, material and grade checks, and the downtime ledger — settle all five points at once, one side for the supplier, one for the inspector.
- Hold the three assembly requirements first: clean thread holes, even thread-locking adhesive, torque to the drawing — poor assembly is where in-service slack begins, the shared conclusion of high-strength-bolt failure analyses on heavy-equipment bearing-side connections
- The fracture is the fingerprint of assembly quality: fatigue-fractured bolts pull out by hand, overload-fractured ones need hammer and chisel — read the fracture face before debating "operating causes"
- Install end-cover retaining bolts the Cat way: pre-tighten both bolts evenly before final torque, apply anti-seize; keep 0.13 mm minimum end-cover clearance after assembly, grinding the cover if short
- Judge material and grade against standards: 40Cr at grade 10.9 is the proven combination on heavy-duty bearing connections (the failure-analysis case material); alloy structural steel per GB/T 3077-2015, strength grade per GB/T 3098.1-2010, test reports shipped with the goods
- Put the downtime ledger up front: unplanned downtime averages about $125,000/h — replacing a lock nut and overhauling the machine are not the same magnitude
GB/T 3098.1-2010 and GB/T 3077-2015 are both current standards; 40Cr at grade 10.9 is the cited machine's bolt material and strength grade only — no hardness or surface-treatment claim is made. No order-of-magnitude estimates are used in this slot.
INDUSTRY TECH REFERENCE
Acceptance Reference for Bearing-Side Connections: Material, Grade, and Product Standards
Acceptance rests on current standards, not promises: alloy steel designations for material, mechanical property grades for strength, and the slewing-ring product standard for the bearing-side connection — three current references to keep straight.
The listed standards (GB/T 3098.1-2010, GB/T 3077-2015, JB/T 2300-2018) are current public standards, given for acceptance-reference navigation with their scope only; acceptance values follow the current standard texts. No order-of-magnitude estimates are used in this slot.
PLAN COMPARISON
Three-Plan Core Parameter Comparison
Compare row by row. Click column headers to jump to plan details.
| A · A · Standard | B · B · Heavy Duty | C · Plan C · Mining/Extreme Conditions | |
|---|---|---|---|
| 1. KM LOCK NUT | |||
| SPEC | KM10-KM20 | KM10-KM24 | KM10-KM24 |
| MATERIAL | 45# Steel | 304 | 316L |
| GRADE | / | A2-70 | A2-70 |
| FINISH | HDG >=55um per ISO 1461 | HDG >=55um per ISO 1461 | HDG >=55um per ISO 1461 |
| 2. TAPER DOWEL PIN | |||
| SPEC | φ8-16mm 1:50 | φ12-20mm | φ12-20mm |
| MATERIAL | 45# Steel Hardened | 42CrMo | 42CrMo |
| GRADE | HRC45-50 | HRC50-55 | HRC50-55 |
| FINISH | HDG >=55um per ISO 1461 | HDG >=55um per ISO 1461 | HDG >=55um per ISO 1461 |
SELECTION GUIDE
Choosing the Right Lock Nut & Dowel Pin Plan
| Operating condition | Recommended option | Key basis |
|---|---|---|
| General duty, C3 standard per ISO 12944-2 | Option A · 45# steel standard: KM lock nut KM10-KM20 (45# steel) + taper dowel pin φ8-16mm 1:50 (45# steel hardened, HRC45-50) | DIN 981 (KM lock nut); ISO 8734 (dowel pin) |
| Heavy duty / special, C4 harsh per ISO 12944-2 | Option B · stainless/alloy steel: KM lock nut KM10-KM24 (304, A2-70) + dowel pin φ12-20mm (42CrMo, HRC50-55) | ISO 12944-2 C4; ISO 2982 (rolling bearing lock nuts) |
| Tab washer outer tab bent only 30-40° instead of 90° flush | Bend the outer tab flush (90°) into the nut slot with a special tool (tab bending pliers); after bending the outer tab should show no spring-back when manually wiggled; never reuse used tab washers (the metal at the bend is fatigued and prone to fracture upon re-bending); replace the tab washer every time the bearing or oil seal is replaced | DIN 981 assembly; nut loosens after 10³ vibration cycles → bearing axial clearance increases from 0.05mm to 0.3mm → gear meshing misalignment → pitting on tooth surfaces |
| KM nut after repeated assembly/disassembly (3-5 cycles ≈ 20,000-30,000h) | Inspect KM lock nuts with a thread plug gauge after each disassembly/reassembly; if the GO gauge passes, the nut is worn out and must be scrapped; replace the lock nut during the overhaul instead of waiting until thread wear exceeds the limit | GB/T 812 (round nut); thread wear of 0.05-0.1mm → fit clearance with the shaft increases from <0.02mm to >0.1mm → self-locking property lost |
| Dowel pin fretting wear in gearbox housings | Use taper dowel pins (taper 1:50), which self-center and compensate wear by driving deeper; inspect every 5000 operating hours (overhaul cycle); if pin hole wear exceeds 0.02mm, ream the hole and fit a new pin; never replace worn taper pins with straight pins (mismatched mating surfaces accelerate wear) | ISO 8734 (dowel pin); 0.05-0.1mm fretting wear → housing micro-displacement; every 0.1mm bearing housing bore misalignment reduces bearing life by 50% |
A · Standard
C3 Standard per ISO 12944-2
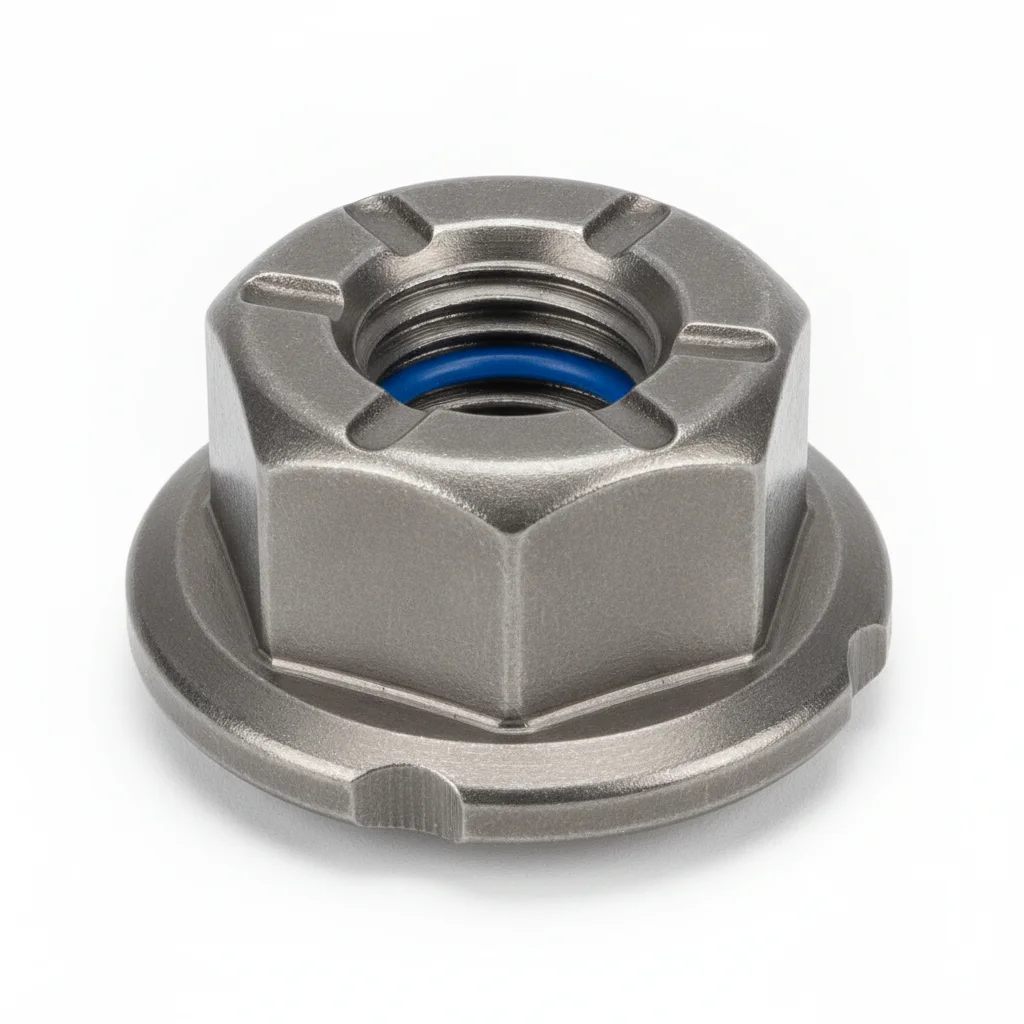
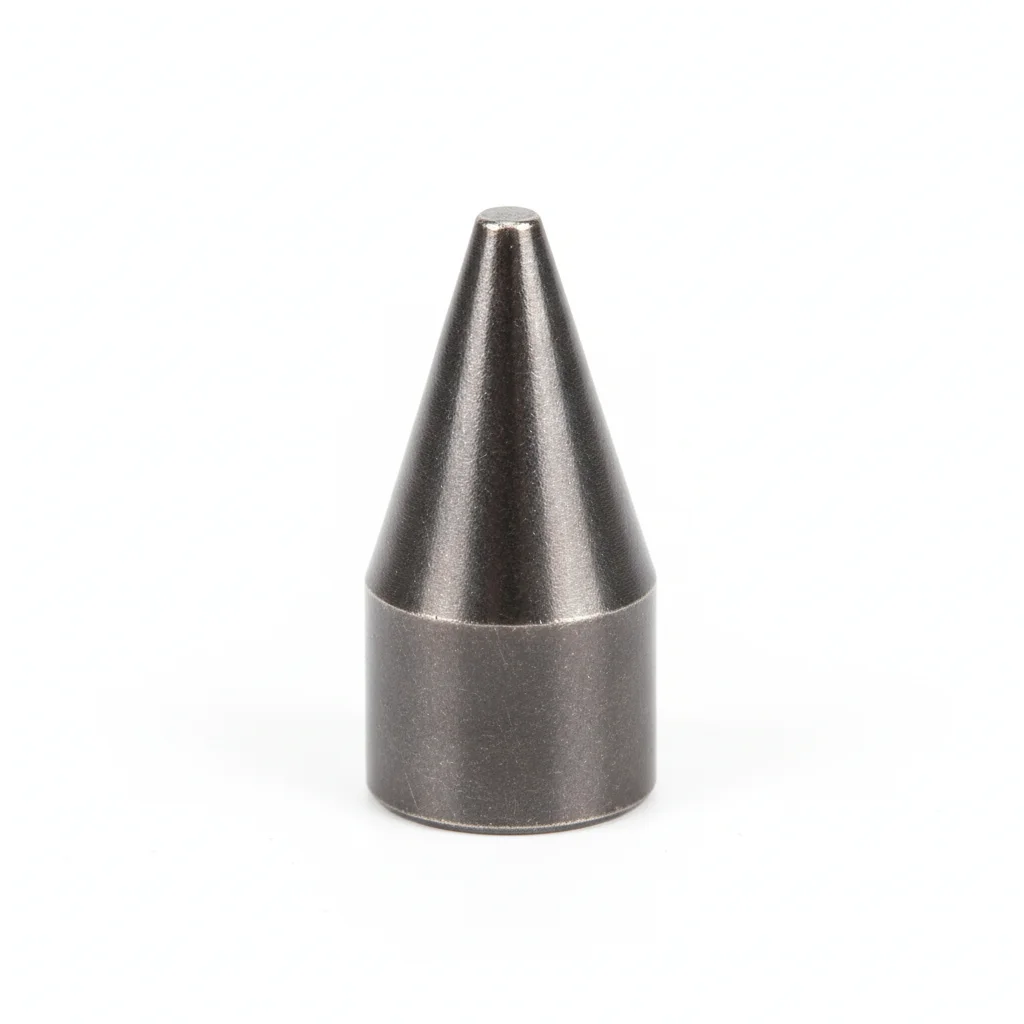
| KM Lock Nut | Taper Dowel Pin | |
|---|---|---|
| SPEC | KM10-KM20 | φ8-16mm 1:50 |
| MATERIAL | 45# Steel | 45# Steel Hardened |
| GRADE | / | HRC45-50 |
| FINISH | HDG >=55um per ISO 1461 | HDG >=55um per ISO 1461 |
| CORROSION | C3 (ISO 12944-2) | C3 (ISO 12944-2) |
| TEMP | -20°C to +80°C | -20°C to +80°C |
| WEIGHT | ~0.5 kg/piece | ~0.5 kg/piece |
| MOQ | 100 pcs | 100 pcs |
| PACK | VCI paper + carton | VCI paper + carton |
| STD | ISO 898-1, GB/T 3098.1 | ISO 898-1, GB/T 3098.1 |
| USE | Bearing Inner Ring Locking | Housing Alignment |
PROCEDURE
- Clean the shaft keyway and KM nut threads with solvent; verify keyway width matches the MB tab washer inner tab before assembly.
- Position the MB tab washer so its inner tab engages the shaft keyway, then thread the KM10-KM20 nut on hand-tight.
- Tighten the KM nut to seat the bearing inner ring, then align the nut slot with the nearest washer outer tab; bend the tab flush (90°) using tab bending pliers.
- Confirm the bent tab shows no spring-back when wiggled; if the tab cracks or does not seat fully, discard the washer and repeat with a new one.
- For the taper dowel pin (1:50), drive it into the reamed hole until snug; verify housing alignment before final tightening.
COMMON ERRORS
| ✕ WRONG | CONSEQUENCE | ✓ CORRECT |
|---|---|---|
| Bending the MB tab washer outer tab only 30-40° instead of 90° | Under vibration, the tab springs back, locking is lost, and the KM nut loosens after 10³ cycles, increasing bearing axial clearance from 0.05mm to 0.3mm. | Use tab bending pliers to bend the outer tab fully flush (90°) into the nut slot; verify no spring-back by manual wiggling. |
| Reusing a used MB tab washer after disassembly | The metal at the bend is fatigued and may fracture on re-bending, causing loss of locking and nut loosening. | Always install a new MB tab washer whenever the bearing or oil seal is replaced; never reuse. |
MAINTENANCE
At each overhaul (every 5000 operating hours), inspect the KM nut threads with a GO gauge—if it passes, scrap the nut. Check dowel pin fit; if pin hole wear exceeds 0.02mm, ream and fit a new taper pin. Replace the tab washer and lock nut after 3-5 reassembly cycles (20,000-30,000h) to avoid thread wear of 0.05-0.1mm.
B · Heavy Duty
C4 Harsh per ISO 12944-2
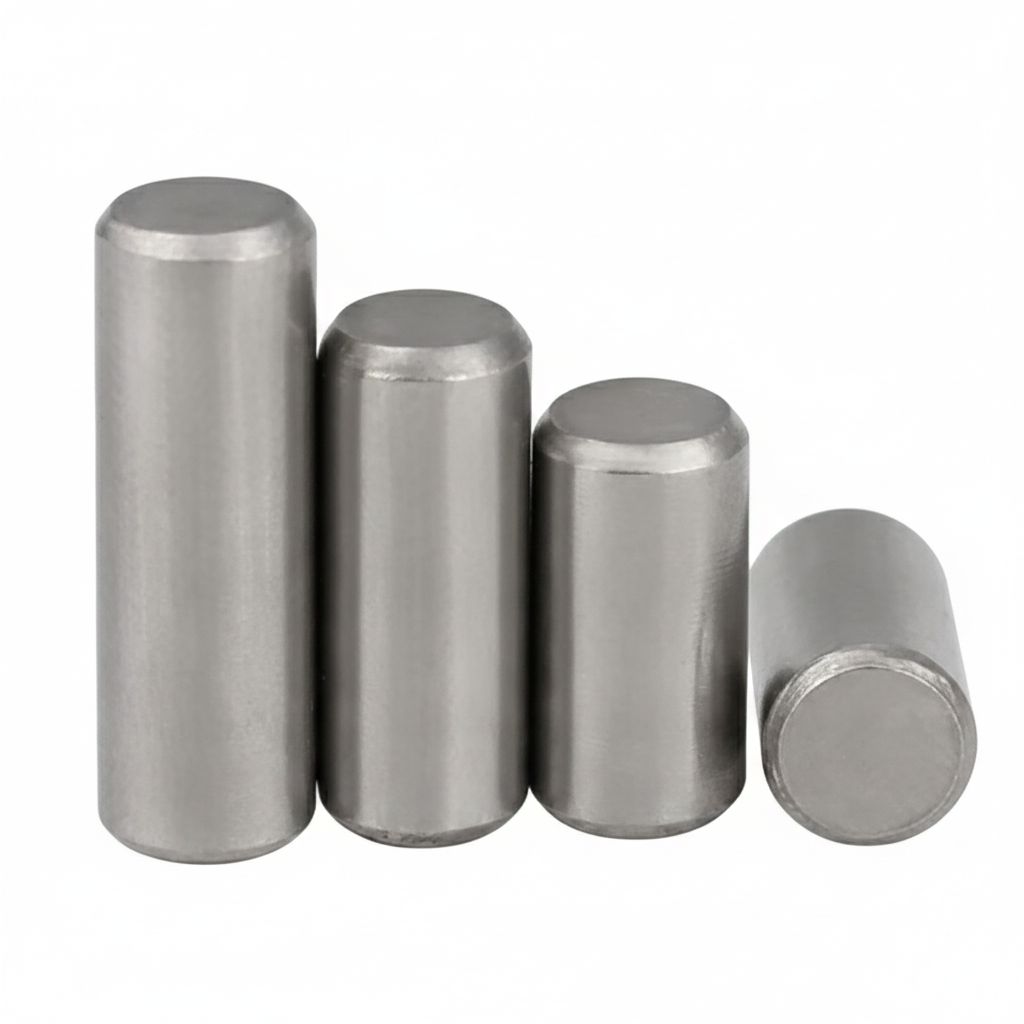
| KM Lock Nut | Dowel Pin | |
|---|---|---|
| SPEC | KM10-KM24 | φ12-20mm |
| MATERIAL | 304 | 42CrMo |
| GRADE | A2-70 | HRC50-55 |
| FINISH | HDG >=55um per ISO 1461 | HDG >=55um per ISO 1461 |
| CORROSION | C3 (ISO 12944-2) | C3 (ISO 12944-2) |
| TEMP | -20°C to +80°C | -20°C to +80°C |
| WEIGHT | ~0.5 kg/piece | ~0.5 kg/piece |
| MOQ | 100 pcs | 100 pcs |
| PACK | VCI paper + carton | VCI paper + carton |
| STD | ISO 898-1, GB/T 3098.1 | ISO 898-1, GB/T 3098.1 |
| USE | Underwater/Chemical Environment | Heavy-Duty Gearbox |
PROCEDURE
- Clean hub and shaft threads with acetone to remove grease and debris; confirm surfaces are dry before assembly.
- Position the 304 stainless KM nut (A2-70) on the bearing inner ring, then insert the tab washer so its inner tab engages the shaft keyway.
- Tighten the KM nut to the specified preload using a calibrated spanner; then bend the outer tab of the washer fully (90°) into the nut slot using tab bending pliers.
- For the 42CrMo dowel pin (HRC50-55), align the housing halves and drive the pin in with a soft-faced hammer until it seats firmly; verify no movement between halves.
- Apply a corrosion-preventive compound to exposed threads and pin ends, and mark the nut and washer with a paint stripe to indicate correct locking.
COMMON ERRORS
| ✕ WRONG | CONSEQUENCE | ✓ CORRECT |
|---|---|---|
| Reusing a previously bent tab washer on a 304 KM nut | The fatigued metal at the bend can crack during re-bending, leading to loss of locking and nut loosening under vibration, increasing bearing axial clearance from 0.05mm to 0.3mm. | Always fit a new MB tab washer whenever the KM nut is removed; bend the outer tab flush (90°) with pliers and verify it does not spring back. |
| Using a straight dowel pin in place of a worn taper pin | Mismatched mating surfaces accelerate wear and allow housing micro-displacement of 0.05-0.1mm, halving bearing life for each 0.1mm misalignment. | For housing alignment, use a 1:50 taper dowel pin; if the hole is worn beyond 0.02mm, ream to the next oversize and fit a new taper pin. |
MAINTENANCE
Inspect the tab washer bend angle and KM nut tightness at each overhaul window (typically aligned with the 5000h service interval). If the thread fit clearance exceeds 0.1mm after repeated disassembly, replace the nut. Check dowel pins for fretting wear; replace if wear exceeds 0.05mm.
Plan C · Mining/Extreme Conditions
C5-M Extreme per ISO 12944-2
| KM Lock Nut | Dowel Pin | |
|---|---|---|
| SPEC | KM10-KM24 | φ12-20mm |
| MATERIAL | 316L | 42CrMo |
| GRADE | A2-70 | HRC50-55 |
| FINISH | HDG >=55um per ISO 1461 | HDG >=55um per ISO 1461 |
| CORROSION | C3 (ISO 12944-2) | C3 (ISO 12944-2) |
| TEMP | -20°C to +80°C | -20°C to +80°C |
| WEIGHT | ~0.5 kg/piece | ~0.5 kg/piece |
| MOQ | 100 pcs | 100 pcs |
| PACK | VCI paper + carton | VCI paper + carton |
| STD | ISO 898-1, GB/T 3098.1 | ISO 898-1, GB/T 3098.1 |
| USE | Extreme Conditions / Maximum Protection | Extreme Conditions / Maximum Protection |
PROCEDURE
- Degrease all mating surfaces with MEK solvent and confirm surface roughness is below Ra 1.6μm using a profilometer.
- Apply a marine-grade anti-corrosion compound rated for the -40°C to +80°C range, and install PTFE-encapsulated washers under the nut and pin heads.
- Thread the 316L KM nut (A2-70) onto the shaft, then bend the tab washer's outer tab flush (90°) using a purpose-built bending tool to secure the nut slot.
- For the hardened 42CrMo dowel pin (HRC50-55), align housing bores and drive the pin home with a press; verify the pin is fully seated and no axial play exists.
- Seal the pin ends and nut periphery with a protective sealant, then apply a torque-stripe paint mark across the nut, washer, and shaft for visual verification.
COMMON ERRORS
| ✕ WRONG | CONSEQUENCE | ✓ CORRECT |
|---|---|---|
| Bending the tab washer only 30-40° instead of a full 90° | Under vibration, the tab springs back and the KM nut loosens after 10³ cycles, allowing bearing axial clearance to grow from 0.05mm to 0.3mm and causing gear misalignment and tooth pitting. | Use tab bending pliers to fold the outer tab until it contacts the nut slot surface completely; wiggle-test to confirm no spring-back. |
| Ignoring thread wear on the 316L KM nut after multiple reassemblies | After 3-5 cycles (20,000-30,000h), thread wear of 0.05-0.1mm increases fit clearance from <0.02mm to >0.1mm, destroying self-locking and leading to uncontrolled bearing clearance. | After each disassembly, gauge the KM nut threads; if the GO gauge passes or clearance exceeds 0.1mm, scrap the nut and replace it with a new one. |
MAINTENANCE
During scheduled overhauls (typically every 5000h), inspect the tab washer for fatigue cracks and verify the outer tab remains bent at 90°. Check KM nut thread fit with a plug gauge; replace if clearance exceeds 0.1mm. Examine dowel pins for fretting or wear; replace if wear exceeds 0.05mm to prevent housing misalignment.
REFERENCED STANDARDS
References
SUPPLIER CAPABILITY
Quality, Delivery & Customization
Quality Control
- ✓MTC material certificates with every batch
- ✓Key parts sampled for hardness/salt spray/torque coefficient
- ✓100% inspection or AQL sampling before shipment
Delivery
- ✓Standard parts made to order: 7-15 days
- ✓Custom parts: 25-45 days
- ✓FOB/CIF/DDP supported
Customization
- ✓Drawing review and material matching
- ✓Non-standard sizes/heads/threads
- ✓Small-batch prototyping supported
Certification
- ✓Material certificates (MTC)
- ✓Spectrographic analysis reports
- ✓Salt spray test reports (on request)
MOQ: No MOQ for standard parts; custom parts assessed by process complexity
FAQ
FAQ
RELATED READING
Keep Reading & Next Step
BEYOND TECHNICAL SPECS
Finding the right factory, controlling quality, delivering on time — that's the real challenge. We cover fasteners, rubber, plastics, industrial textiles. One team, end to end.
SEE CAPABILITIES →