Gearbox Dowel Pins and Heavy-Duty Washers: Material & Hardness Comparison
In construction machinery wheel-side reducers, dowel pin wear can cause micron-level housing displacement, leading to gear pitting. Heavy-duty flat washers under high torque may collapse if hardness is insufficient, causing preload loss. Compare 45# steel vs 42CrMo, HV300 vs HV350, and taper pins vs spring pins for medium duty and large mining applications
RISK AUDIT // ENGINEERING DIAGNOSIS
Procurement Pitfall Guide
"Gearbox alignment and preload failures often trace back to two overlooked components: the dowel pin fit and the washer hardness."
QC-AUDIT // REV.5
SCALE 1:1 · 03 ITEMS
RISK-01
Dowel Pin Wear Causes Micron-Level Housing Displacement
Corrective Measures
RISK-02
Standard Flat Washers Crush Under 600Nm+ Torque
Corrective Measures
RISK-03
Fastener Creep Relaxation at High Temperatures
Corrective Measures
FIELD-SPECIFIC INSIGHT
Critical Selection Checks for Dowel Pins and Heavy-Duty Washers
The most overlooked engineering difference is the interaction between dowel pin clearance and washer hardness under thermal cycling and high torque. A small clearance increase can cause gear misalignment, while insufficient washer hardness leads to preload loss
WHAT TO CHECK
- 1Dowel pin material: 45# steel hardened to HRC45-50 resists fretting wear; spring pin (65Mn) compensates for thermal expansion in aluminum housings
- 2Washer hardness: HV300 (45# steel) for M20-M30 bolts; HV350 (42CrMo) for M30-M42 bolts under higher torque
- 3Surface finish: HDG per ISO 1461 for corrosion resistance in C3-C5 environments; verify coating thickness on threads
- 4Inspection interval: every 250 operating hours or 6 months; re-torque if below 80% of specified torque
| Check | Why it matters | What to specify |
|---|---|---|
| Dowel pin clearance after 5000h | Clearance exceeding 0 | Specify reaming to oversized pin if clearance exceeds limit; include in maintenance manual |
| Washer hardness vs. Bolt torque | Insufficient hardness leads to plastic deformation and preload loss | Specify HV300 for M20-M30, HV350 for M30-M42; verify hardness certificate |
| Thermal expansion mismatch | Aluminum housing (CTE 23) vs steel pin (CTE 12) causes fretting wear over temperature cycles | Use spring pin (65Mn) for aluminum housings to accommodate differential expansion |
| Coating integrity on threads | HDG on threads can crack under high torque, reducing corrosion protection | Specify post-coating thread tapping or use of anti-seize; verify coating thickness per ISO 1461 |
All torque values and hardness limits are based on standard engineering practice; verify with manufacturer for specific applications
Evidence level: source-page-only
INDUSTRY TECH REFERENCE
Initial Torque Only Seats: The Missing Third of a Turn
For gearbox cover bolts with heavy-duty washers: a torque reading that hits the drawing value does not mean the preload is there. Once the friction state changes, the reading drifts — OEMs use the two-stage torque-then-angle method precisely to make the reading track real preload.
- 1At assembly: coat threads and washer faces with anti-seize and keep the threads clean — if the friction state of the bearing faces is uncontrolled, the torque reading decouples from real preload; a reading on target does not mean the joint is tight
- 2Initial torque only seats the parts: reaching the initial value just brings the bolt into contact — it does not yet create holding force
- 3Holding force comes from the extra third of a turn: the angle stage compensates for friction scatter and evens out preload (the same method used for drive-sprocket segment bolts)
- 4A connection that is seated but not held loosens under impact loads; the bolt changes from tension to shear-plus-bending, and fatigue cracks start at the thread root
- 5Three interception steps: apply anti-seize → after the initial torque, turn each bolt another 1/3 turn → check and re-tighten as needed after 50-100 operating hours on new or re-installed joints
The rules that initial torque only seats the joint, that the +1/3 turn provides the holding force, that threads and washer faces get anti-seize, and the 50-100 h re-check after new fitment all come from Caterpillar's Undercarriage Management Guide (OEM published); the sprocket rule (initial torque on all nuts, then 1/3 turn each) is from the same source. No order-of-magnitude estimates are used in this slot.
INDUSTRY TECH REFERENCE
Cover and End-Cap Bolt Torque Tiers: Match the Machine Class
Gearbox cover and end-cap bolts have no unified standard to cite — match size and torque to the machine class, using the OEM torque tiers of heavy-duty end-cap bolts on the same machine: from M16 up, M20 class is common, and the range climbs with the tier.
| Machine class | Size | Torque | Assembly point |
|---|---|---|---|
| D5N class (small) | M16 | 270±40 N·m | Pre-seat both bolts evenly before torquing; coat threads and washer faces with anti-seize |
| D6R class (medium) | M20 | 540±70 N·m | Same as above |
| D8/D9 class (large) | 7/8 in | 750±90 N·m | Same as above |
| Post-assembly check | — | Minimum end-cover gap 0.13 mm; grind the cover if short | This is the end-cover assembly minimum-gap requirement; check it on every assembly |
The torque tiers and the 0.13 mm minimum end-cover clearance come from the machine-by-machine size-torque table in Caterpillar's Undercarriage Management Guide (OEM published); gearbox covers are treated as the same cover-joint class for reference, and each machine follows its own service manual. No order-of-magnitude estimates are used in this slot.
PLAN COMPARISON
Three-Plan Core Parameter Comparison
Compare row by row. Click column headers to jump to plan details.
| A · A · Medium Duty | B · B · Large Mining | C · Plan C · Mining/Extreme Conditions | |
|---|---|---|---|
| 1. TAPER PIN | |||
| SPEC | φ10-16mm 1:50 Taper | φ12-20mm | φ12-20mm |
| MATERIAL | 45# Steel Hardened | 65Mn | 65Mn |
| GRADE | HRC45-50 | — | — |
| FINISH | HDG >=55um per ISO 1461 | HDG >=55um per ISO 1461 | HDG >=55um per ISO 1461 |
| 2. HARDENED FLAT WASHER | |||
| SPEC | M20-M30 | M30-M42 | M30-M42 |
| MATERIAL | 45# Steel | 42CrMo | 42CrMo |
| GRADE | HV300 | HV350 | HV350 |
| FINISH | HDG >=55um per ISO 1461 | HDG >=55um per ISO 1461 | HDG >=55um per ISO 1461 |
SELECTION GUIDE
Compare Dowel Pins & Washers by Duty Class
| Operating condition | Recommended option | Key basis |
|---|---|---|
| Medium duty, C3 per ISO 12944-2 with HDG ≥55 µm; service temperature −20°C to +80°C | Option A · 45# taper pin + HV300: taper pin φ10-16mm 1:50 taper (45# steel hardened, HRC45-50) + hardened flat washer M20-M30 (45# steel, HV300) | ISO 8734 (dowel pin); DIN 6340 (hardened washer) |
| Large mining, C4 harsh per ISO 12944-2 | Option B · spring pin + HV350 thickened: spring pin φ12-20mm (65Mn) + thickened flat washer M30-M42 (42CrMo, HV350) | ISO 8734 (dowel pin); DIN 6340 (hardened washer); ISO 12944-2 C4 |
| Dowel pin fretting wear in aluminum housings: housing temperature changes −20°C to +80°C cause micron-level housing displacement and gear meshing change | Reserve thermal expansion clearance or use spring pins (slotted spring pins accommodate housing thermal expansion); during overhaul every 5000h the pin should not wobble >0.01mm when pushed by finger; ream worn pin holes and fit an oversized pin (+0.1mm increment) | Aluminum housing CTE≈23×10^-6/°C vs steel pin CTE≈12×10^-6/°C → fretting wear → clearance increases from 0.005mm to 0.02mm → noise rises from 80dB to 90dB → tooth pitting |
| Standard flat washers crushed under 600Nm+ torque: M36-M42 bolts in large equipment installed at 1500-3000Nm | Heavy-duty bolts must use hardened flat washers (HV300 grade, hardness HRC35-45, withstands 3 times the surface pressure of carbon steel washers); thickened flat washers (1.5-2 times standard thickness) provide a larger bearing area; visually inspect the washer after installation — if deformed, replace immediately and reinstall | Surface pressure under the bolt head exceeds 1000MPa; standard HV100 washers (hardness HRC28-35) deform → contact becomes annular line contact → actual contact area reduces to 20% → preload continuously decays until the bolt can be turned by finger |
| Fastener creep relaxation at high temperatures: environments above 200°C (hot-end components like engines) | Use heat-resistant alloys like Inconel 718, or apply PTFE coating to reduce the friction coefficient to compensate for creep, or add disc springs to compensate for preload loss | Fastener materials creep at >200°C: preload drops over 30% within 12 hours → connection failure |
A · Medium Duty
C3 (ISO 12944-2) with HDG ≥55 μm; service temperature −20°C to +80°C.
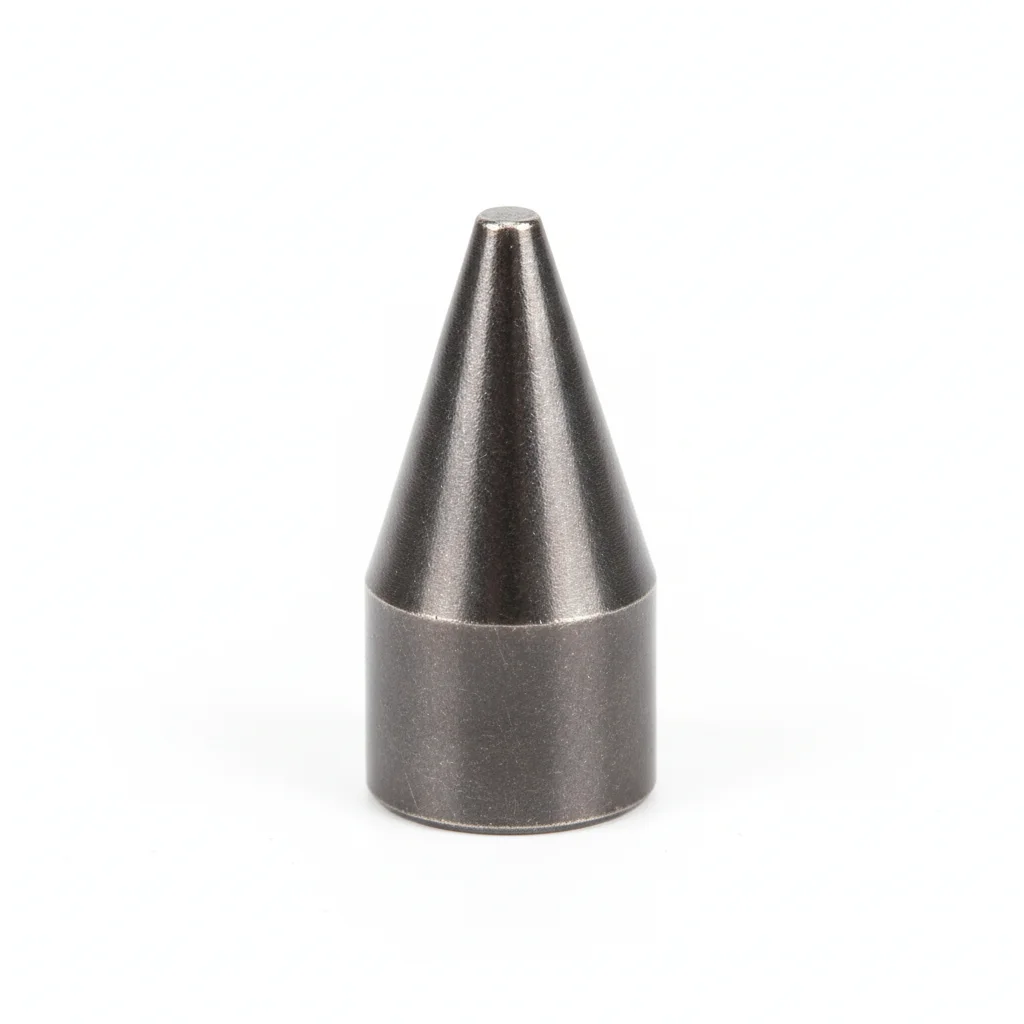
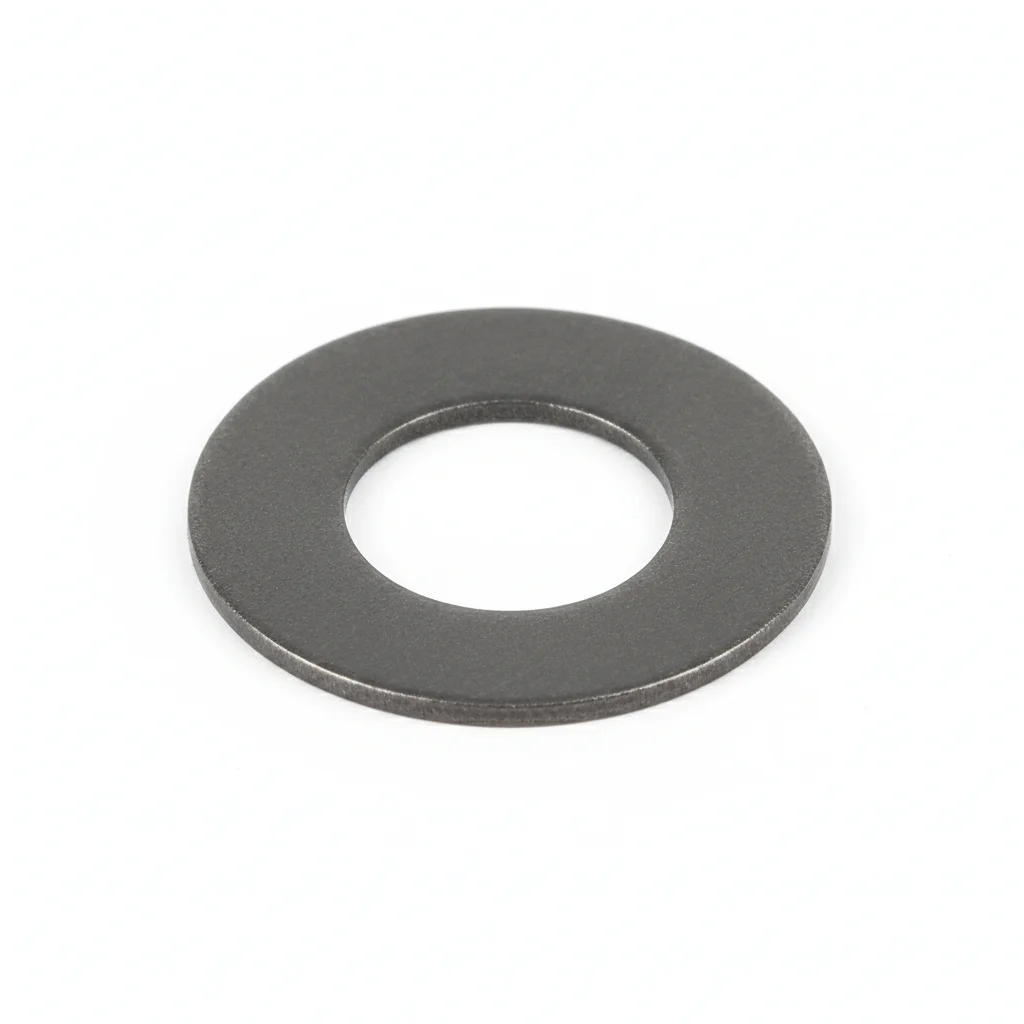
| Taper Pin | Hardened Flat Washer | |
|---|---|---|
| SPEC | φ10-16mm 1:50 Taper | M20-M30 |
| MATERIAL | 45# Steel Hardened | 45# Steel |
| GRADE | HRC45-50 | HV300 |
| FINISH | HDG >=55um per ISO 1461 | HDG >=55um per ISO 1461 |
| CORROSION | C3 (ISO 12944-2) | C3 (ISO 12944-2) |
| TEMP | -20°C to +80°C | -20°C to +80°C |
| WEIGHT | ~0.5 kg/piece | ~0.5 kg/piece |
| MOQ | 100 pcs | 100 pcs |
| PACK | VCI paper + carton | VCI paper + carton |
| STD | ISO 898-1, GB/T 3098.1 | ISO 898-1, GB/T 3098.1 |
| USE | Housing Alignment | Heavy-Duty Bolts |
PROCEDURE
- Ream the housing holes to the specified taper (1:50) and verify the pin's small end sits flush or up to 0.5 mm below the surface.
- Deburr and clean the pin and hole with a solvent; confirm no oil or chips remain before driving.
- Drive the 45# steel taper pin (HRC45-50) with a soft-faced hammer until firm; the pin must not wobble when pushed by hand.
- Place the HV300 hardened flat washer (45# steel) under the bolt head or nut; ensure the washer sits flat and centered on the bearing surface.
- Tighten the bolt in a star pattern to the specified torque; then re-check the pin for any movement and the washer for visible deformation.
COMMON ERRORS
| ✕ WRONG | CONSEQUENCE | ✓ CORRECT |
|---|---|---|
| Using a cylindrical pin instead of a taper pin for housing alignment | Cylindrical pins cannot compensate for wear; clearance can grow from 0.005 mm to 0.02 mm, causing gear misalignment, noise increase from 80 dB to 90 dB, and tooth pitting. | Use a 1:50 taper pin (45# steel, HRC45-50) so that further driving tightens the fit; ream and use an oversized pin if clearance exceeds 0.01 mm. |
| Selecting a standard HV100 washer (HRC28-35) for high-torque M20-M30 bolts | The washer plastically deforms under surface pressure over 1000 MPa, reducing contact area to about 20% and causing preload loss that can allow the bolt to be turned by hand after a few months. | Use HV300 hardened flat washers (45# steel, HRC35-45) rated for 3× the surface pressure of carbon steel; verify hardness certificate before installation. |
MAINTENANCE
Check dowel pin fit at each major overhaul window: the pin should not wobble when pushed by hand; if clearance exceeds 0.01 mm, ream the hole and fit an oversized pin (+0.1 mm increment). Inspect hardened washers for any visible deformation after installation and replace immediately if found. Maintain HDG coating integrity per ISO 1461 to preserve corrosion protection in C3 environments.
B · Large Mining
C4 Harsh per ISO 12944-2
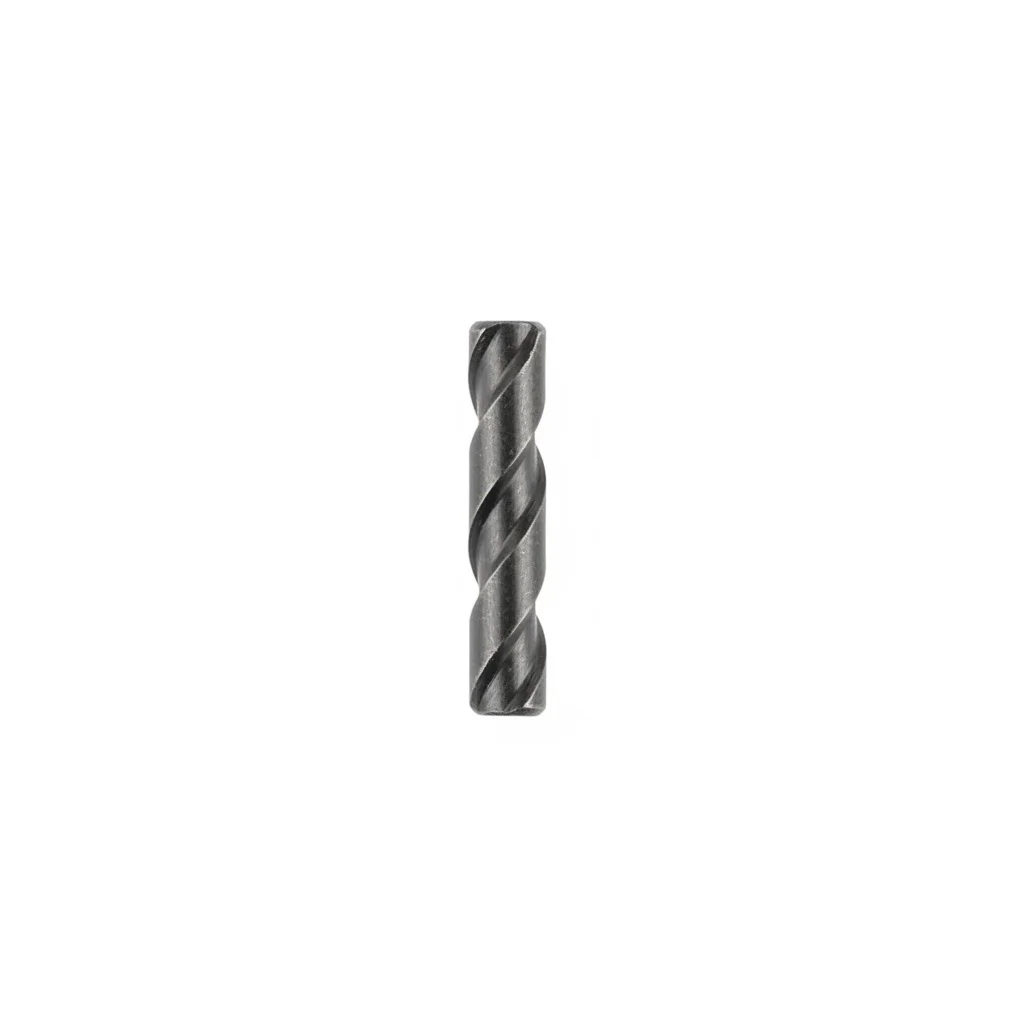
| Spring Pin | Thickened Flat Washer | |
|---|---|---|
| SPEC | φ12-20mm | M30-M42 |
| MATERIAL | 65Mn | 42CrMo |
| GRADE | — | HV350 |
| FINISH | HDG >=55um per ISO 1461 | HDG >=55um per ISO 1461 |
| CORROSION | C3 (ISO 12944-2) | C3 (ISO 12944-2) |
| TEMP | -20°C to +80°C | -20°C to +80°C |
| WEIGHT | ~0.5 kg/piece | ~0.5 kg/piece |
| MOQ | 100 pcs | 100 pcs |
| PACK | VCI paper + carton | VCI paper + carton |
| STD | ISO 898-1, GB/T 3098.1 | ISO 898-1, GB/T 3098.1 |
| USE | Aluminum Housing Thermal Expansion Compensation | Ultra Heavy-Duty Bolts |
PROCEDURE
- Degrease mating surfaces with acetone; verify surface roughness Ra <3.2um with profilometer.
- Apply anti-corrosion joint compound rated for -20°C to +80°C service. Position the 65Mn spring pin in the aluminum housing bore to accommodate thermal expansion.
- Set the HV350 thickened washer (42CrMo) under the bolt head; ensure it is centered and fully seated.
- Tighten bolts in a cross-pattern sequence to the specified torque for M30-M42 bolts; verify with a calibrated torque wrench on 10% of fasteners.
- Perform a pull-test on 5% random sample to 80% of proof load; replace any fastener below acceptance threshold.
- Apply weatherproof protective coating to exposed surfaces; install corrosion monitoring coupon near critical joints.
COMMON ERRORS
| ✕ WRONG | CONSEQUENCE | ✓ CORRECT |
|---|---|---|
| Using a standard flat washer (HV100) instead of the thickened HV350 washer under high torque. | The washer plastically deforms, leading to preload loss and bolt loosening within months. | Select the thickened HV350 washer (42CrMo) specified for M30-M42 bolts to withstand high surface pressure. |
| Forcing a solid taper pin into an aluminum housing without considering thermal expansion. | Fretting wear at the interface enlarges clearance, causing gear misalignment and pitting. | Use a 65Mn spring pin that can flex and compensate for differential thermal expansion between aluminum and steel. |
MAINTENANCE
Inspect dowel pins and washers at each major overhaul (5000h). Check for wobble >0.01mm; ream and use oversized pin if needed. Verify washer hardness certificate (HV350) and coating thickness per ISO 1461. Replace any washer showing deformation.
Plan C · Mining/Extreme Conditions
C5-M Extreme per ISO 12944-2
| Spring Pin | Thickened Flat Washer | |
|---|---|---|
| SPEC | φ12-20mm | M30-M42 |
| MATERIAL | 65Mn | 42CrMo |
| GRADE | — | HV350 |
| FINISH | HDG >=55um per ISO 1461 | HDG >=55um per ISO 1461 |
| CORROSION | C3 (ISO 12944-2) | C3 (ISO 12944-2) |
| TEMP | -20°C to +80°C | -20°C to +80°C |
| WEIGHT | ~0.5 kg/piece | ~0.5 kg/piece |
| MOQ | 100 pcs | 100 pcs |
| PACK | VCI paper + carton | VCI paper + carton |
| STD | ISO 898-1, GB/T 3098.1 | ISO 898-1, GB/T 3098.1 |
| USE | Extreme Conditions / Maximum Protection | Extreme Conditions / Maximum Protection |
PROCEDURE
- Degrease with MEK solvent; verify surface roughness Ra <1.6um.
- Apply marine-grade anti-corrosion compound rated for -40°C to +80°C; use PTFE-encapsulated washers for maximum protection.
- Align housings within 0.3mm; insert 65Mn spring pin to compensate for thermal expansion in extreme temperature swings.
- Tighten M30-M42 bolts with hydraulic tensioner to specified preload; PMI verify 10% sample for material grade.
- Perform NDT dye penetrant test on 10% sample of pins and washers; replace any showing crack indications.
- Apply protective sealant; install permanent condition monitoring instrumentation; file compliance report.
COMMON ERRORS
| ✕ WRONG | CONSEQUENCE | ✓ CORRECT |
|---|---|---|
| Using a non-spring pin in an extreme temperature environment with aluminum housing. | Thermal cycling causes fretting wear and pin loosening, leading to gear misalignment and premature failure. | Select the 65Mn spring pin, which can flex and maintain alignment despite differential expansion. |
| Using a standard hardened washer (HV300) for ultra-heavy-duty bolts in mining equipment. | Insufficient hardness leads to crushing and preload loss under extreme loads. | Specify the HV350 thickened washer (42CrMo) to withstand higher surface pressures and maintain preload. |
MAINTENANCE
Inspect at each major overhaul (5000h). Check for pin wobble >0.01mm; ream and use oversized pin if needed. Verify washer hardness (HV350) and coating integrity per ISO 1461. Replace any washer with visible deformation or corrosion pitting >0.3mm. Use condition monitoring data to schedule replacements.
REFERENCED STANDARDS
References
SUPPLIER CAPABILITY
Quality, Delivery & Customization
Quality Control
- ✓MTC material certificates with every batch
- ✓Key parts sampled for hardness/salt spray/torque coefficient
- ✓100% inspection or AQL sampling before shipment
Delivery
- ✓Standard parts made to order: 7-15 days
- ✓Custom parts: 25-45 days
- ✓FOB/CIF/DDP supported
Customization
- ✓Drawing review and material matching
- ✓Non-standard sizes/heads/threads
- ✓Small-batch prototyping supported
Certification
- ✓Material certificates (MTC)
- ✓Spectrographic analysis reports
- ✓Salt spray test reports (on request)
MOQ: No MOQ for standard parts; custom parts assessed by process complexity
FAQ
FAQ
RELATED READING
Keep Reading & Next Step
BEYOND TECHNICAL SPECS
Finding the right factory, controlling quality, delivering on time — that's the real challenge. We cover fasteners, rubber, plastics, industrial textiles. One team, end to end.
SEE CAPABILITIES →