Track & Tooth Fasteners: Preventing Loosening and Bending Failures
Each track pad is fixed by 4 bolts. Sand between pad and chain rail causes abrasive wear, reducing friction and leading to bolt loosening and pad detachment. Tooth pins bear eccentric bending loads; bending over 1mm prevents removal, forcing torch cutting that damages the tooth base. Proper material grade, surface finish, and inspection intervals are critical
RISK AUDIT // ENGINEERING DIAGNOSIS
Procurement Pitfall Guide
"Abrasive dust and impact loads silently undermine track pad bolts and tooth pins—here's how to specify and maintain them correctly."
QC-AUDIT // REV.5
SCALE 1:1 · 03 ITEMS
RISK-01
Track Pad Bolts Loosen Due to Abrasive Intrusion
Corrective Measures
RISK-02
Tooth Pin Bending Causes Tooth Jamming and Removal Difficulty
Corrective Measures
RISK-03
Tooth Pin Bending Causes Tooth Jamming and Removal Difficulty
Corrective Measures
FIELD-SPECIFIC INSIGHT
Critical Inspection Points for Track & Tooth Fasteners
The most overlooked engineering difference is that a loose track pad bolt cannot simply be retightened—it must be removed to check locking tooth wear. Similarly, a bent tooth pin that jams forces torch cutting, which ruins the tooth base heat treatment. These failure chains dictate procurement specifications
WHAT TO CHECK
- 1Track pad bolts: 10.9 grade with special locking teeth; if loose, remove and inspect tooth wear before retightening
- 2Tooth pins: 40CrMo induction hardened to HRC50-55; specify per equipment model
- 3Surface finish: HDG per ISO 1461 for corrosion resistance; inspect for pitting depth or corrosion area
- 4Maintenance: re-torque any fastener below 80% specified torque; full disassembly every 3 years; replace all critical fasteners every 5 years
| Check | Why it matters | What to specify |
|---|---|---|
| Bolt locking tooth wear | Worn teeth reduce friction coefficient, causing loosening under vibration | Inspect locking teeth when bolt is removed; replace if wear exceeds acceptable depth |
| Tooth pin straightness | Bent pin jams and requires torch cutting, damaging tooth base | Specify straightness tolerance; use induction-hardened pins with HRC50-55 |
| Torque retention | Loss below 80% of specified torque indicates loosening risk | Re-torque to specified value; if loss persists, replace fastener |
| Surface corrosion | Corrosion reduces fatigue life | Replace if corrosion exceeds limits per maintenance plan |
Inspection intervals: every 250 operating hours or 6 months. Document findings in CMMS with date and inspector ID
Evidence level: source-page-only
INDUSTRY TECH REFERENCE
Where 40Cr/42CrMo Actually Sit on the Track and Tooth Lines: Sourced vs Gapped
Before comparing 40Cr and 42CrMo, map where those grades are actually sourced on this machine — the most common mis-order is assigning a tooth-body material claim to the tooth pin.
| Position | Is 40Cr/42CrMo sourced? | Acceptance basis | How to order |
|---|---|---|---|
| Bucket tooth body (forged) | Sourced — 40Cr/42CrMo is the mainstream forged-teeth material (academic source) | Grade per GB/T 3077-2015; product per GB/T 25628-2023 (edition change 2023-09-07 — do not cite the old edition) | Quote material grade and strength class together, not the grade alone |
| Tooth pin (horizontal/vertical) | No independent source (registered gap) — pin material and hardness have no public authoritative value | No dedicated GB/JB/ASTM standard | Drawing-defined custom part — accept per OEM drawing/spec, never against assumed hardness |
| Track pad bolt | No public authoritative grade (gap) — assigning 40Cr/42CrMo to track pad bolts is the page's assumption, unsupported by the KB | Strength class judged per GB/T 3098.1-2010; size-torque per machine model follows the OEM guide tables | Order by machine model + size + torque requirement, not by material grade |
| Swing-ring connection bolts (the highest-risk bolt group on the machine) | Sourced case — 40Cr, class 10.9, 36 bolts all failed at 1,128 h with compliant composition/hardness/metallurgy; attributed to assembly defects | Strength class per GB/T 3098.1-2010, material per GB/T 3077-2015 | A compliant material report does not equal a reliable joint — put the assembly procedure and torque requirements into acceptance |
| Slewing ring (bearing body) | 50Mn/42CrMo case-hardened ring (via Wikipedia, medium confidence) | Ring per JB/T 2300-2018 | Bearing body — outside the fastener supply line; do not quote it as a fastener |
40Cr/42CrMo is the mainstream forged-tooth-body material; tooth-pin material and hardness have no independent basis; track pad bolts have no public material grade — the A/B plans' 40Cr/42CrMo pairing and the 42CrMoA→class 12.9 combination are working assumptions, not standard requirements (12.9 is only one of the GB/T 3098.1 strength classes). No order-of-magnitude estimates are used in this slot.
INDUSTRY TECH REFERENCE
How Track-Line Fasteners Are Priced: Per Machine-Hour, Not Per Part
Track pad bolts are not priced per piece — the undercarriage line is a cost amortized per machine-hour, and quoting, stocking, and acceptance should all aim at that measure.
- The undercarriage can account for up to 20% of a new machine's price and up to 50% of its maintenance cost (Caterpillar) — track-line fasteners and pins are priced on a per-machine-hour undercarriage cost basis; the KPI is not the part unit price
- Quotes can follow wear data: Caterpillar runs a Custom Track Service (CTS) agent network that measures undercarriage wear, issues reports, and proposes repair plans — stocking against wear reports beats stocking against habit
- Track pad bolts are drawing-defined custom parts, tied by nature to the OEM or its authorized aftermarket; the risk of an alternative part is asymmetric — when it fails, it is the user's professional stain, not the alternative-part maker's liability
The cost share, per-machine-hour undercarriage cost, and CTS come from Caterpillar's Undercarriage Management Guide (OEM published). No order-of-magnitude estimates are used in this slot.
PLAN COMPARISON
Three-Plan Core Parameter Comparison
Compare row by row. Click column headers to jump to plan details.
| A · A · Medium | B · B · Large Mining | C · Plan C · Mining/Extreme Conditions | |
|---|---|---|---|
| 1. TRACK PAD BOLT | |||
| SPEC | M16-M20 | M20-M24 | M20-M24 |
| MATERIAL | 40Cr | 42CrMoA | 42CrMoA |
| GRADE | 10.9 Grade | 12.9 Grade | 12.9 Grade |
| FINISH | HDG >=55um per ISO 1461 | HDG >=55um per ISO 1461 | HDG >=55um per ISO 1461 |
| 2. TOOTH PIN | |||
| SPEC | Per Equipment Model | Per Equipment Model | Per Equipment Model |
| MATERIAL | 40CrMo Induction Hardened | 42CrMo | 42CrMo |
| GRADE | HRC50-55 | HRC52-58 | HRC52-58 |
| FINISH | HDG >=55um per ISO 1461 | HDG >=55um per ISO 1461 | HDG >=55um per ISO 1461 |
SELECTION GUIDE
Selecting the Right Track & Tooth Fastener Plan
| Operating condition | Recommended option | Key basis |
|---|---|---|
| Medium-sized equipment (C3 standard per ISO 12944-2) | Plan A · Medium: track pad bolt M16-M20 10.9 grade (40Cr) with special locking teeth; tooth pin 40CrMo induction hardened HRC50-55 per equipment model | ISO 898-1 (fasteners); SAE J813 (track bolts); locking teeth keep friction when abrasive intrusion (friction coefficient drops from 0.3 to 0.1); install torque for M20 approx. 450-550 Nm; torque check every 250 operating hours |
| Large mining equipment (C4 harsh per ISO 12944-2) | Plan B · Large Mining: track pad bolt M20-M24 12.9 grade (42CrMoA); heavy duty tooth pin 42CrMo HRC52-58 per equipment model | ISO 898-1 (fasteners); 12.9 grade withstands impact loads with peak up to 50 kN; HDG per ISO 1461 for corrosion resistance; re-torque any fastener below 80% specified torque |
| Mining/extreme conditions -40°C to +80°C (C5-M extreme per ISO 12944-2) | Plan C · Mining/Extreme: track pad bolt M20-M24 12.9 grade, 42CrMoA quenched with hard chrome plating; heavy duty tooth pin 42CrMo HRC52-58; floating oil seal | ISO 898-1 (fasteners); 42CrMoA quenched + hard chrome plating + floating oil seal for maximum protection; grease injection every 50 hours reduces bending failure rate by 80%; bent pin detection by rolling on flat plate, replace if gap >0.5mm |
A · Medium
C3 standard per ISO 12944-2
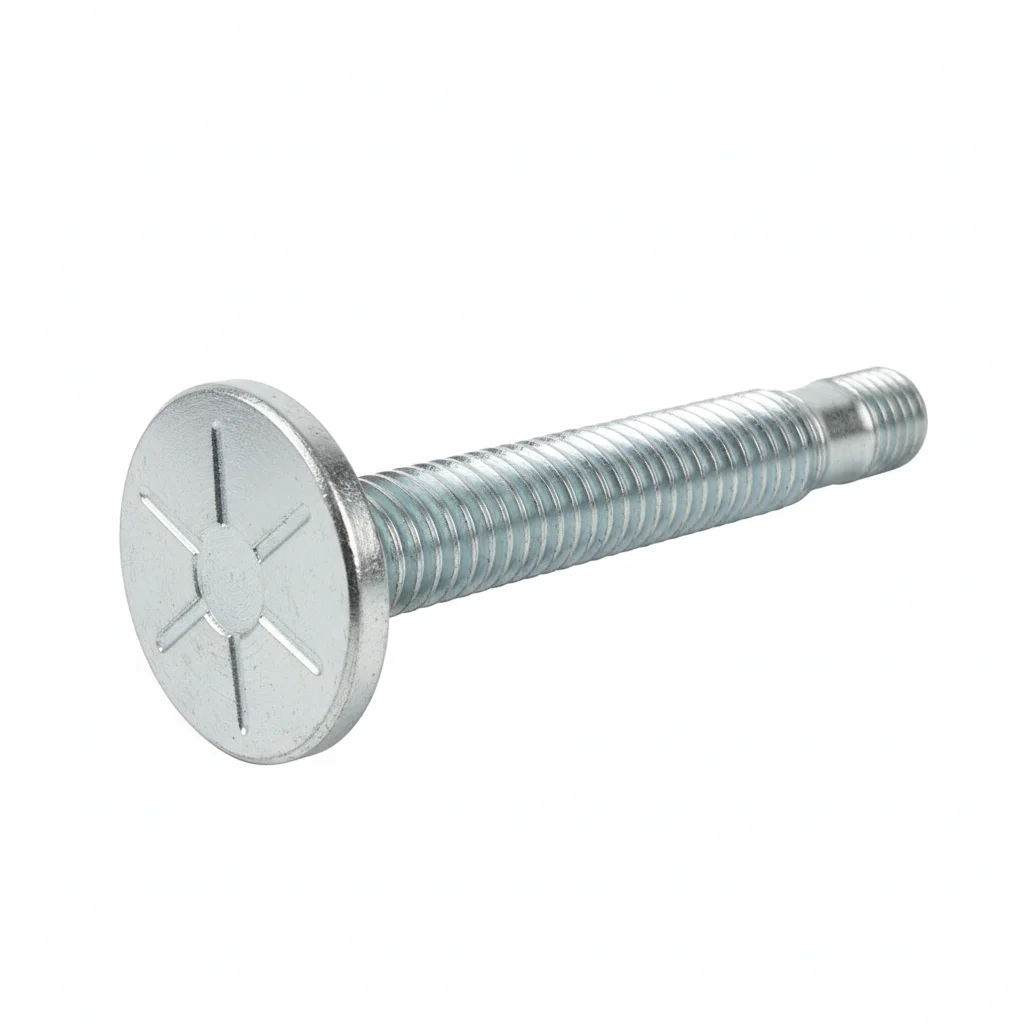
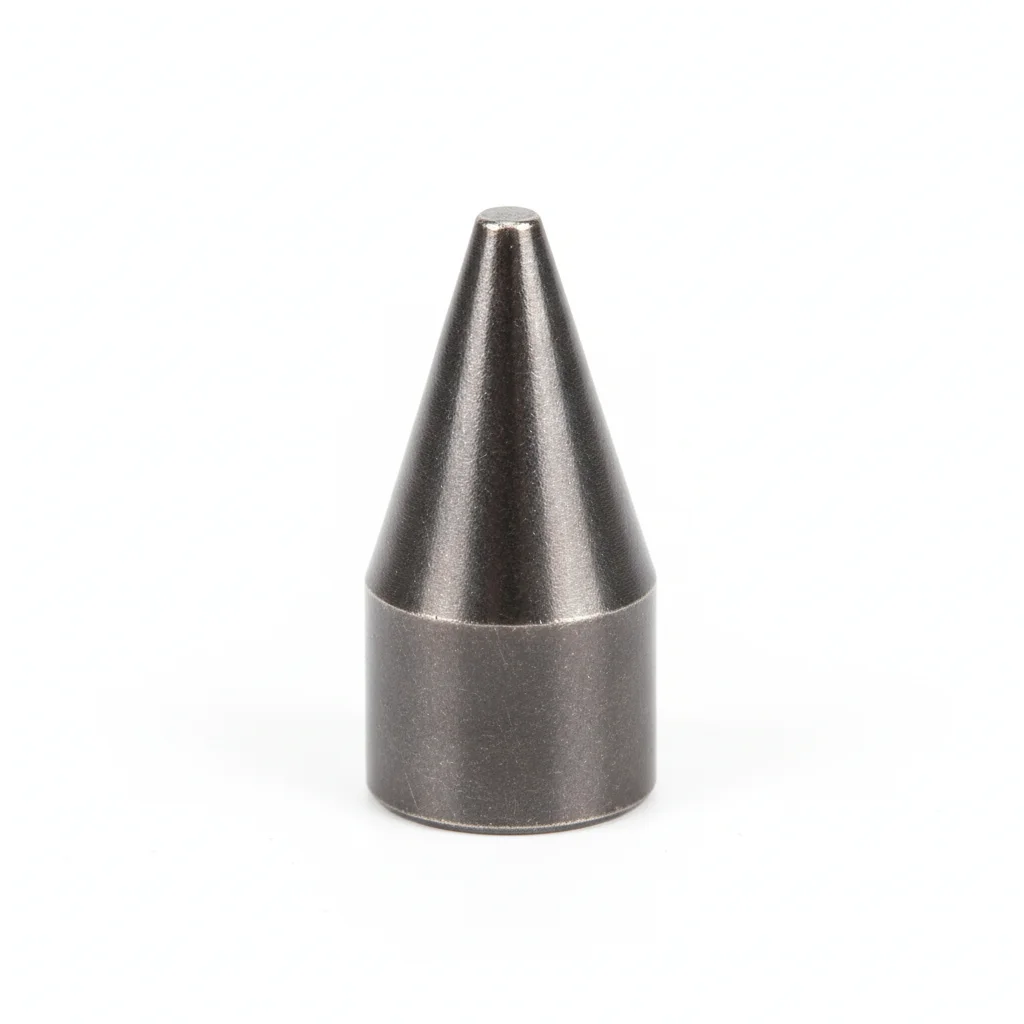
| Track Pad Bolt | Tooth Pin | |
|---|---|---|
| SPEC | M16-M20 | Per Equipment Model |
| MATERIAL | 40Cr | 40CrMo Induction Hardened |
| GRADE | 10.9 Grade | HRC50-55 |
| FINISH | HDG >=55um per ISO 1461 | HDG >=55um per ISO 1461 |
| CORROSION | C3 (ISO 12944-2) | C3 (ISO 12944-2) |
| TEMP | -20°C to +80°C | -20°C to +80°C |
| WEIGHT | ~0.5 kg/piece | ~0.5 kg/piece |
| MOQ | 100 pcs | 100 pcs |
| PACK | VCI paper + carton | VCI paper + carton |
| STD | ISO 898-1, GB/T 3098.1 | ISO 898-1, GB/T 3098.1 |
| USE | Track Pad Fixing | Tooth Locking |
PROCEDURE
- Remove debris and sand from the track pad contact area; verify the locking teeth on the bolt head underside and pad surface are clean and undamaged.
- Align the track pad bolt (M16-M20, 10.9 grade) with the pad hole; ensure the special locking teeth engage fully before initial tightening.
- Tighten in a cross pattern to the equipment manufacturer's recommended torque (M20 approx. 450-550 Nm) using a calibrated torque wrench.
- After installation, mark the bolt head and pad with a paint line; this reference aids in detecting loosening during operation.
- Check that the bolt head seats flush with the pad surface; any gap indicates incomplete engagement of the locking teeth.
COMMON ERRORS
| ✕ WRONG | CONSEQUENCE | ✓ CORRECT |
|---|---|---|
| Retightening a loose track pad bolt without removing it first | Abrasive sand may have already worn the locking teeth; retightening alone will not restore mechanical locking, and the bolt can loosen again quickly, leading to pad detachment. | Remove the bolt, inspect the locking teeth for wear, and replace the bolt if the teeth are worn; only then reinstall with proper torque. |
| Using a standard bolt without special locking teeth in abrasive environments | Sand intrusion reduces the friction coefficient from 0.3 to 0.1, causing the bolt to loosen under vibration and the track pad to detach. | Specify 10.9 grade bolts with special locking teeth (interlocking on head underside and pad surface) to provide mechanical locking even with abrasive intrusion. |
MAINTENANCE
Check track pad bolt torque every 250 operating hours; if a bolt is loose, remove it and inspect the locking teeth for wear before retightening, and replace if the teeth are worn.
B · Large Mining
C4 Harsh per ISO 12944-2
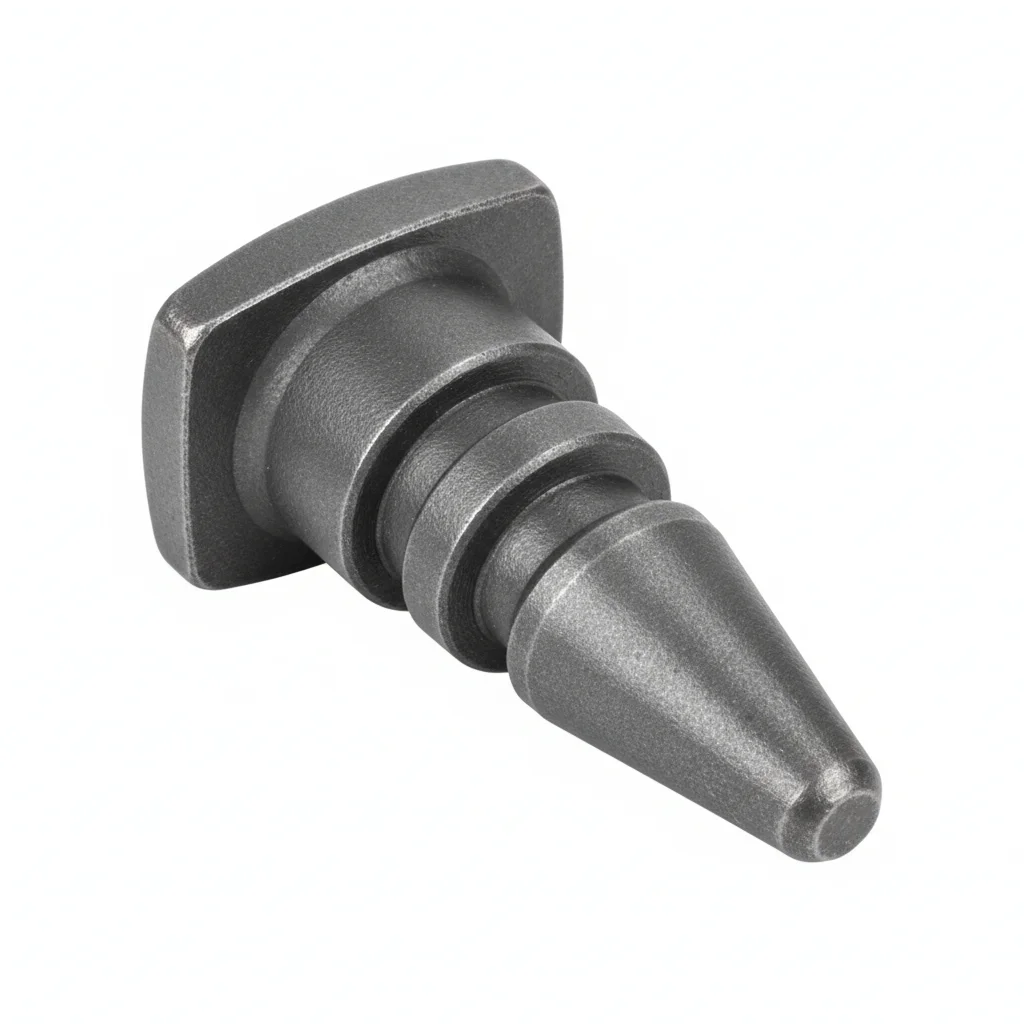
| Track Pad Bolt | Heavy Duty Tooth Pin | |
|---|---|---|
| SPEC | M20-M24 | Per Equipment Model |
| MATERIAL | 42CrMoA | 42CrMo |
| GRADE | 12.9 Grade | HRC52-58 |
| FINISH | HDG >=55um per ISO 1461 | HDG >=55um per ISO 1461 |
| CORROSION | C3 (ISO 12944-2) | C3 (ISO 12944-2) |
| TEMP | -20°C to +80°C | -20°C to +80°C |
| WEIGHT | ~0.5 kg/piece | ~0.5 kg/piece |
| MOQ | 100 pcs | 100 pcs |
| PACK | VCI paper + carton | VCI paper + carton |
| STD | ISO 898-1, GB/T 3098.1 | ISO 898-1, GB/T 3098.1 |
| USE | Mining Large Excavator Track | Mining Large Excavator Tooth |
PROCEDURE
- Clean the track pad and chain rail contact faces with a wire brush to remove abrasive sand, then wipe with acetone to degrease.
- Inspect the locking teeth on the bolt head underside and the pad contact surface for wear; if wear exceeds acceptable depth, replace the bolt.
- Apply copper-based anti-seize compound to the threads and under the bolt head to prevent galling, then position the M20-M24 12.9 grade bolts.
- Tighten bolts in a star pattern to the torque specified by the equipment manufacturer (e.g., M20 approx. 450-550 Nm), using a calibrated torque wrench.
- Mark each bolt head and pad with a paint line to easily detect loosening during operation.
- After installation, check that all bolts are seated flush and no debris remains between the pad and rail.
COMMON ERRORS
| ✕ WRONG | CONSEQUENCE | ✓ CORRECT |
|---|---|---|
| Retightening a loose track pad bolt without removing it to inspect locking tooth wear | Worn locking teeth cannot restore friction, so the bolt loosens again quickly under vibration, risking pad detachment. | Always remove a loose bolt, inspect the locking teeth, and replace the bolt if wear is found, then reinstall with fresh anti-seize. |
| Using a standard bolt without special locking teeth on mining excavator tracks | Sand intrusion reduces friction coefficient from 0.3 to 0.1, causing premature loosening and track pad loss. | Specify 12.9 grade bolts with special locking teeth that provide mechanical interlocking even with abrasive intrusion. |
MAINTENANCE
Check bolt torque every 250 operating hours; if more than 5% of bolts are loose, retighten all bolts. Replace any bolt with corrosion affecting >5% of surface area or pitting depth >0.3mm. At each overhaul window, remove a 20% sample to inspect locking tooth wear and bolt integrity.
Plan C · Mining/Extreme Conditions
C5-M Extreme per ISO 12944-2
| Track Pad Bolt | Heavy Duty Tooth Pin | |
|---|---|---|
| SPEC | M20-M24 | Per Equipment Model |
| MATERIAL | 42CrMoA | 42CrMo |
| GRADE | 12.9 Grade | HRC52-58 |
| FINISH | HDG >=55um per ISO 1461 | HDG >=55um per ISO 1461 |
| CORROSION | C3 (ISO 12944-2) | C3 (ISO 12944-2) |
| TEMP | -20°C to +80°C | -20°C to +80°C |
| WEIGHT | ~0.5 kg/piece | ~0.5 kg/piece |
| MOQ | 100 pcs | 100 pcs |
| PACK | VCI paper + carton | VCI paper + carton |
| STD | ISO 898-1, GB/T 3098.1 | ISO 898-1, GB/T 3098.1 |
| USE | Extreme Conditions/Maximum Protection | Extreme Conditions/Maximum Protection |
PROCEDURE
- Degrease the track pad and chain rail surfaces with MEK solvent and verify surface roughness Ra <1.6um.
- Apply marine-grade anti-corrosion compound rated for -40°C to +80°C to the bolt threads and under head, and use PTFE-encapsulated washers to prevent galvanic corrosion.
- Position the M20-M24 42CrMoA bolts and tighten with a hydraulic tensioner to the manufacturer-specified preload, ensuring accurate tension without thread galling.
- Verify alignment to within 0.3mm and perform PMI verification on a 10% sample to confirm material grade.
- Apply a protective sealant over the bolt heads and pad edges to prevent sand and moisture ingress, and install corrosion monitoring coupons.
- Conduct dye penetrant testing on 10% of fasteners to detect any surface cracks before commissioning.
COMMON ERRORS
| ✕ WRONG | CONSEQUENCE | ✓ CORRECT |
|---|---|---|
| Hammering a bent tooth pin straight and reusing it | The pin's induction-hardened surface is compromised, leading to rapid bending again and potential tooth jamming, requiring torch cutting that damages the tooth base. | Roll the pin on a flat plate; if the gap exceeds 0.5mm, replace with a new pin. Never reuse bent pins. |
| Using a low-grade bolt without proper surface protection in extreme conditions | Corrosion and fatigue reduce fastener life, leading to catastrophic failure within the first year under extreme loads. | Specify 12.9 grade 42CrMoA bolts with HDG >=55um per ISO 1461 and use PTFE washers to withstand the harsh environment. |
MAINTENANCE
Perform torque checks every 250 operating hours, and replace any fastener with corrosion affecting >5% of surface area or pitting depth >0.3mm. At each major service, disassemble a 20% sample to inspect locking teeth and pin straightness. Replace all critical fasteners every 5 years regardless of condition.
REFERENCED STANDARDS
References
SUPPLIER CAPABILITY
Quality, Delivery & Customization
Quality Control
- ✓MTC material certificates with every batch
- ✓Key parts sampled for hardness/salt spray/torque coefficient
- ✓100% inspection or AQL sampling before shipment
Delivery
- ✓Standard parts made to order: 7-15 days
- ✓Custom parts: 25-45 days
- ✓FOB/CIF/DDP supported
Customization
- ✓Drawing review and material matching
- ✓Non-standard sizes/heads/threads
- ✓Small-batch prototyping supported
Certification
- ✓Material certificates (MTC)
- ✓Spectrographic analysis reports
- ✓Salt spray test reports (on request)
MOQ: No MOQ for standard parts; custom parts assessed by process complexity
FAQ
FAQ
RELATED READING
Keep Reading & Next Step
BEYOND TECHNICAL SPECS
Finding the right factory, controlling quality, delivering on time — that's the real challenge. We cover fasteners, rubber, plastics, industrial textiles. One team, end to end.
SEE CAPABILITIES →